
LONGLANDS ESTATE HOUSE 742
3 Bedroom House For Sale | Erf 742
R 8 249 000
AVAILABLE
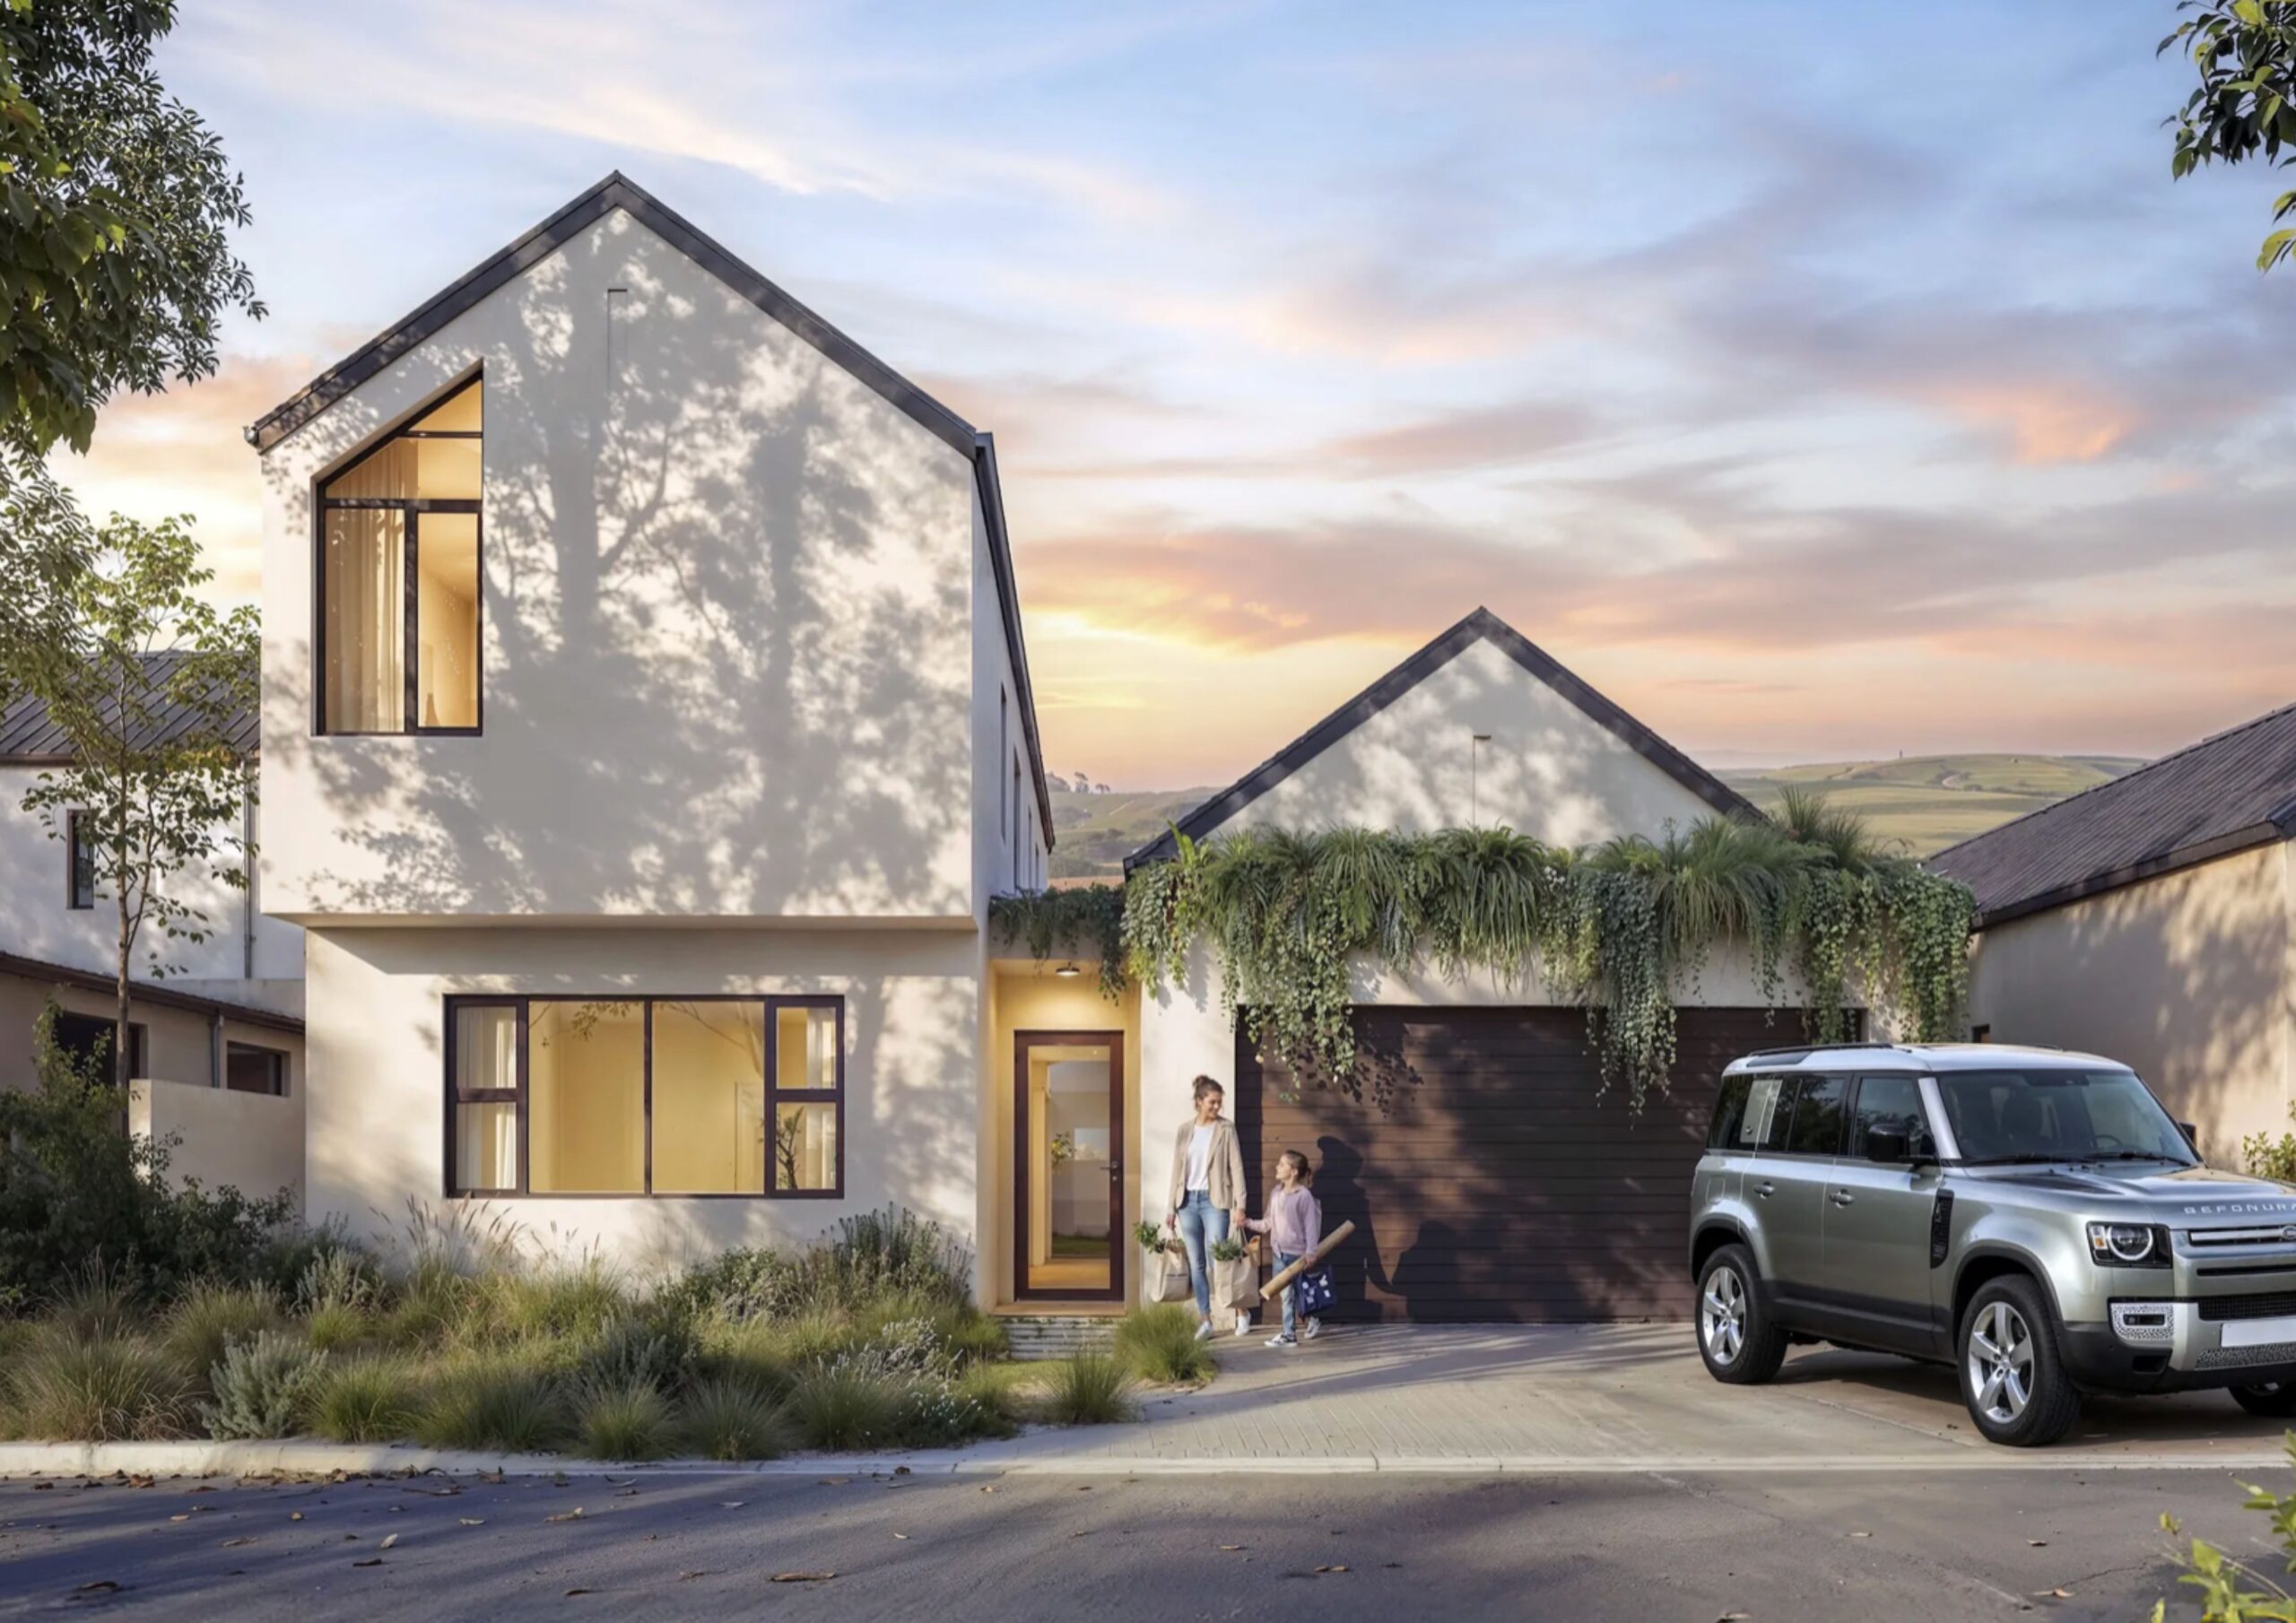
Exclusive: Brand New Luxury Home with Seamless Design & Layout Flexibility
Discover this brand new, light-filled architectural masterpiece positioned perfectly at 23 Victoria Peak Road (Erf 742). This premium plot & plan package is meticulously crafted to blend modern open-plan living with ultimate estate convenience and strong long-term asset value.
Various Layouts Available.
Layout Details:
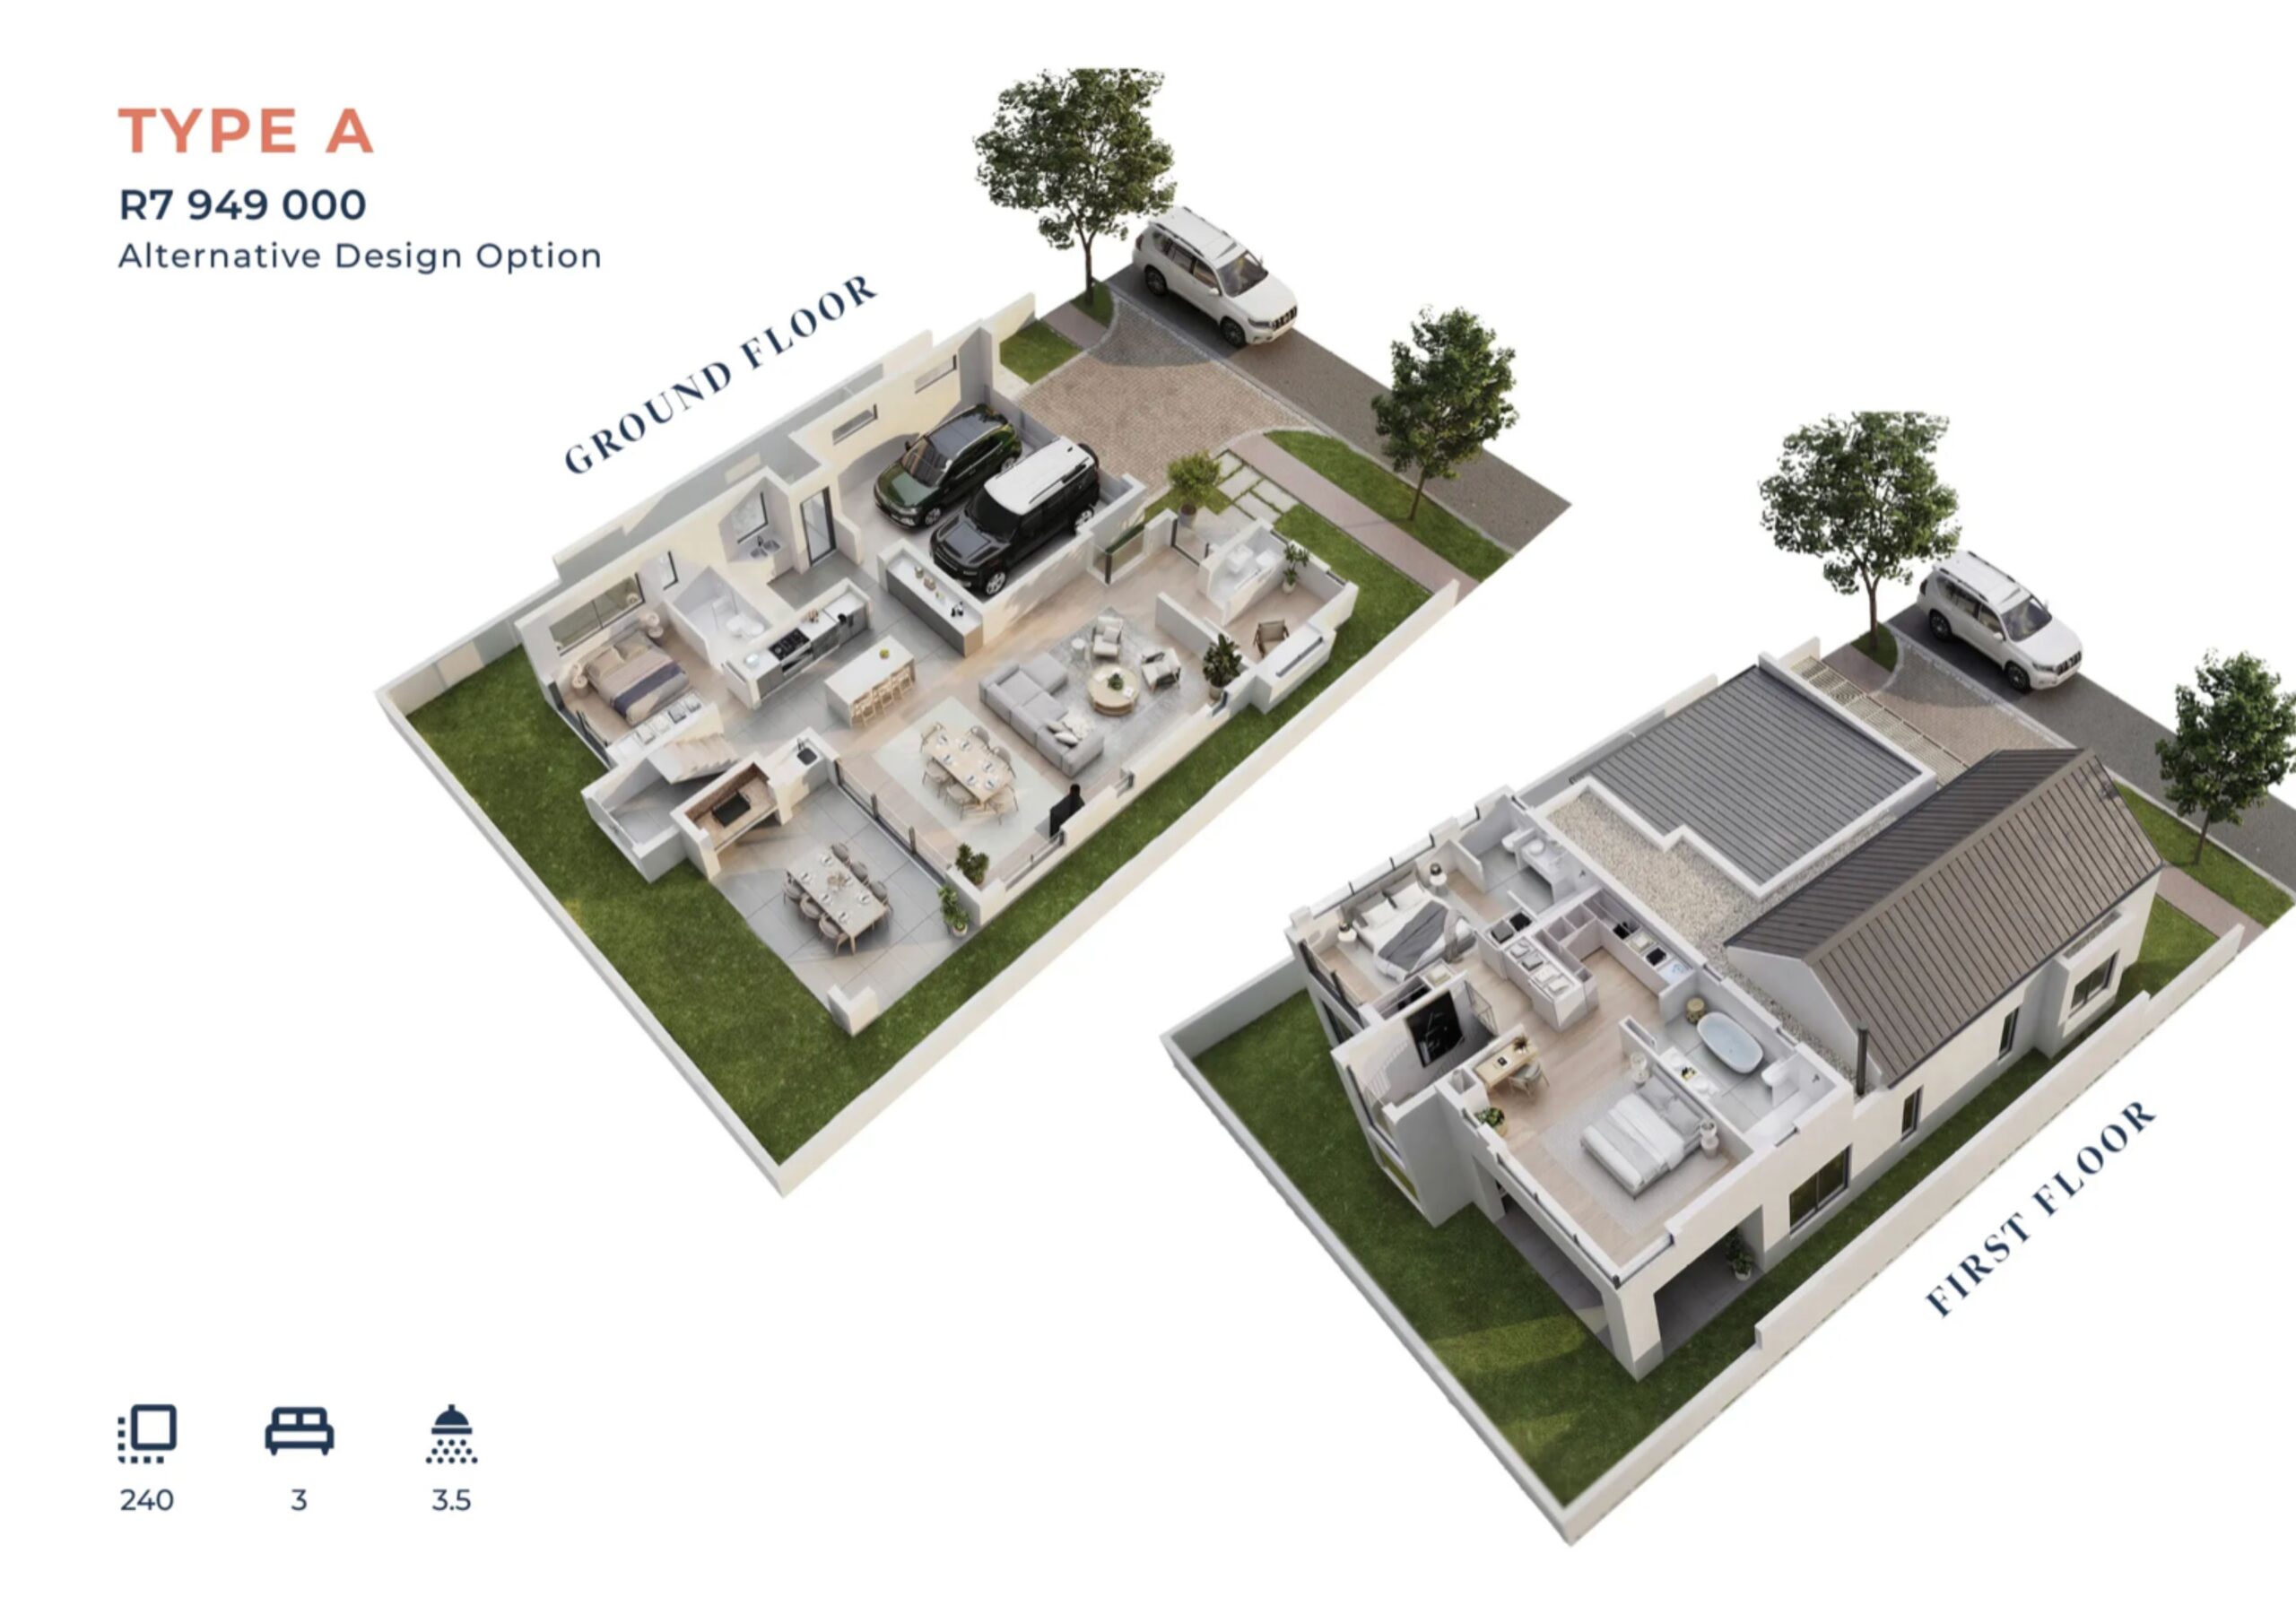
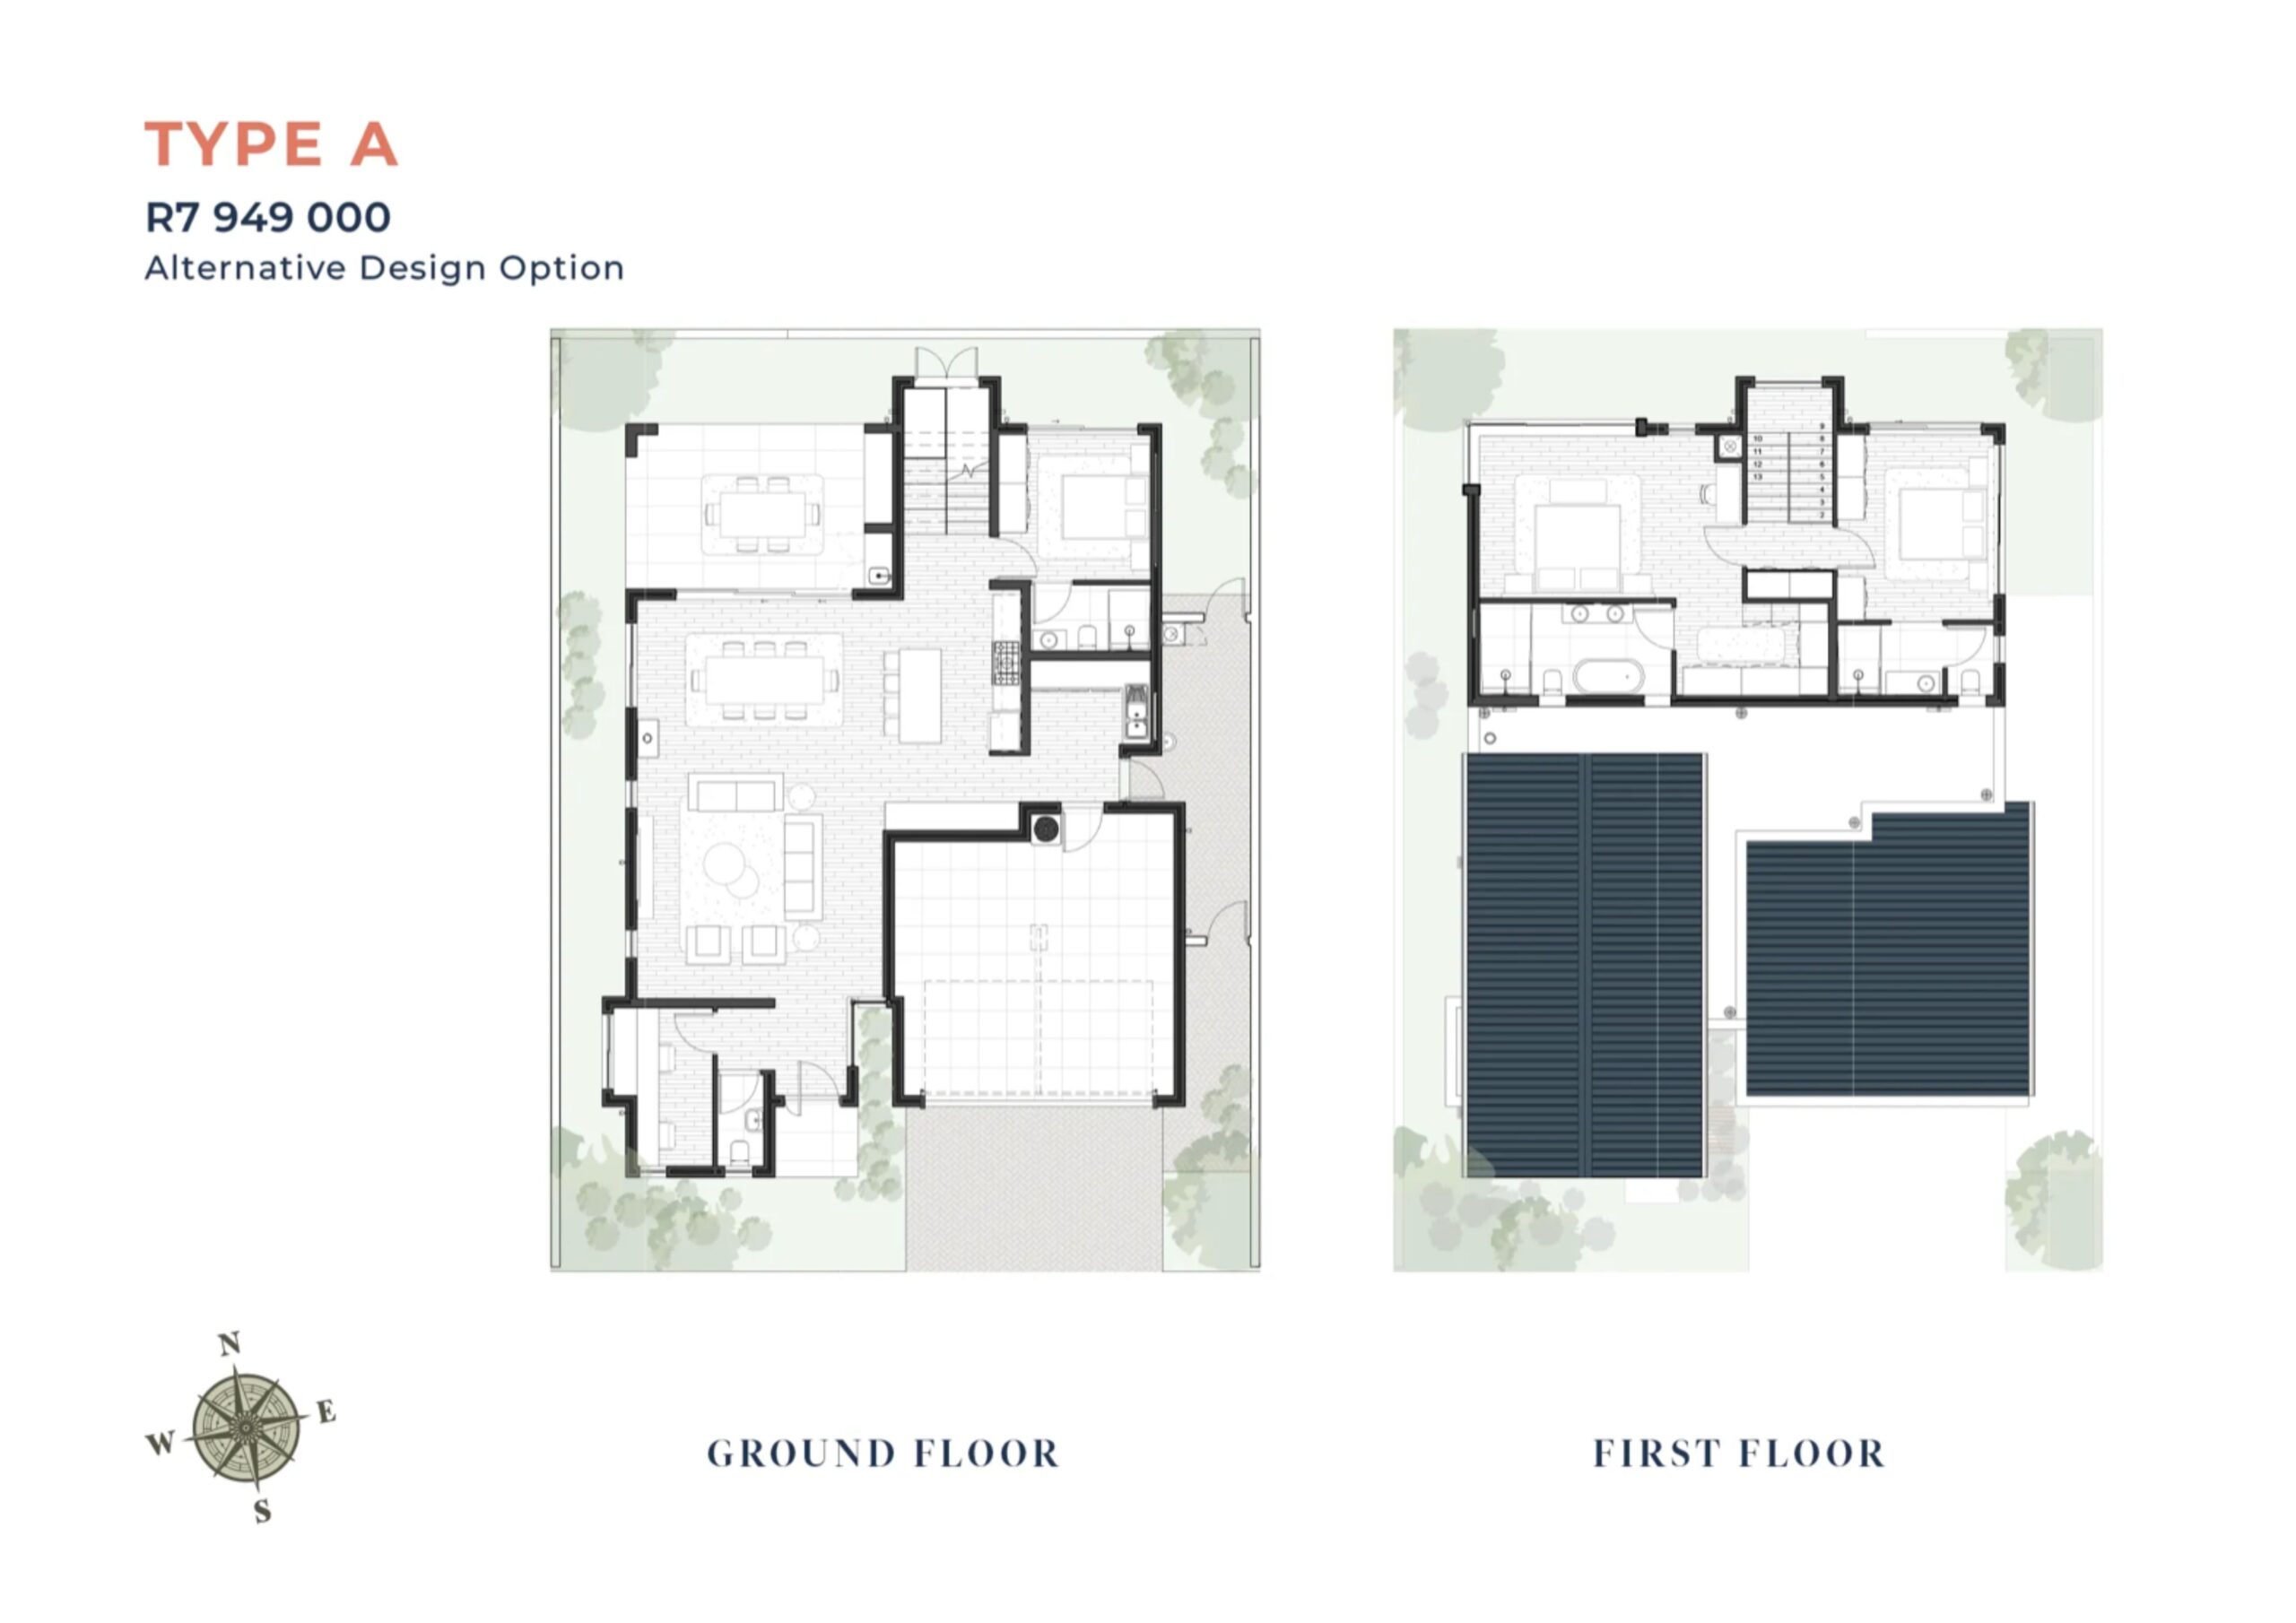
TYPE A:
- 240m²
- 3 Bedrooms, en-suite
- Guest WC
- Study
Ground Floor:
Open-Plan Living: Seamless flow between the Lounge, Dining, and main Living areas—perfect for entertaining.
Features a well-appointed Kitchen plus a separate Scullery for efficiency.
Flexible Guest Suite: Includes a Guest Bedroom (or Study) with an ensuite, and an adjacent Guest Bathroom.
Year-Round Entertaining: Covered Patio/Braai Room extends the living space outdoors.
Parking: Spacious Double Garage (6m x 6m).
Airconditioned
First Floor:
Master Retreat: Luxurious Master Bedroom with a private Ensuite and large Walk-in Dressing Room.
Private Suites: Bedroom 2 with own Ensuite Bathroom.
Airconditioned
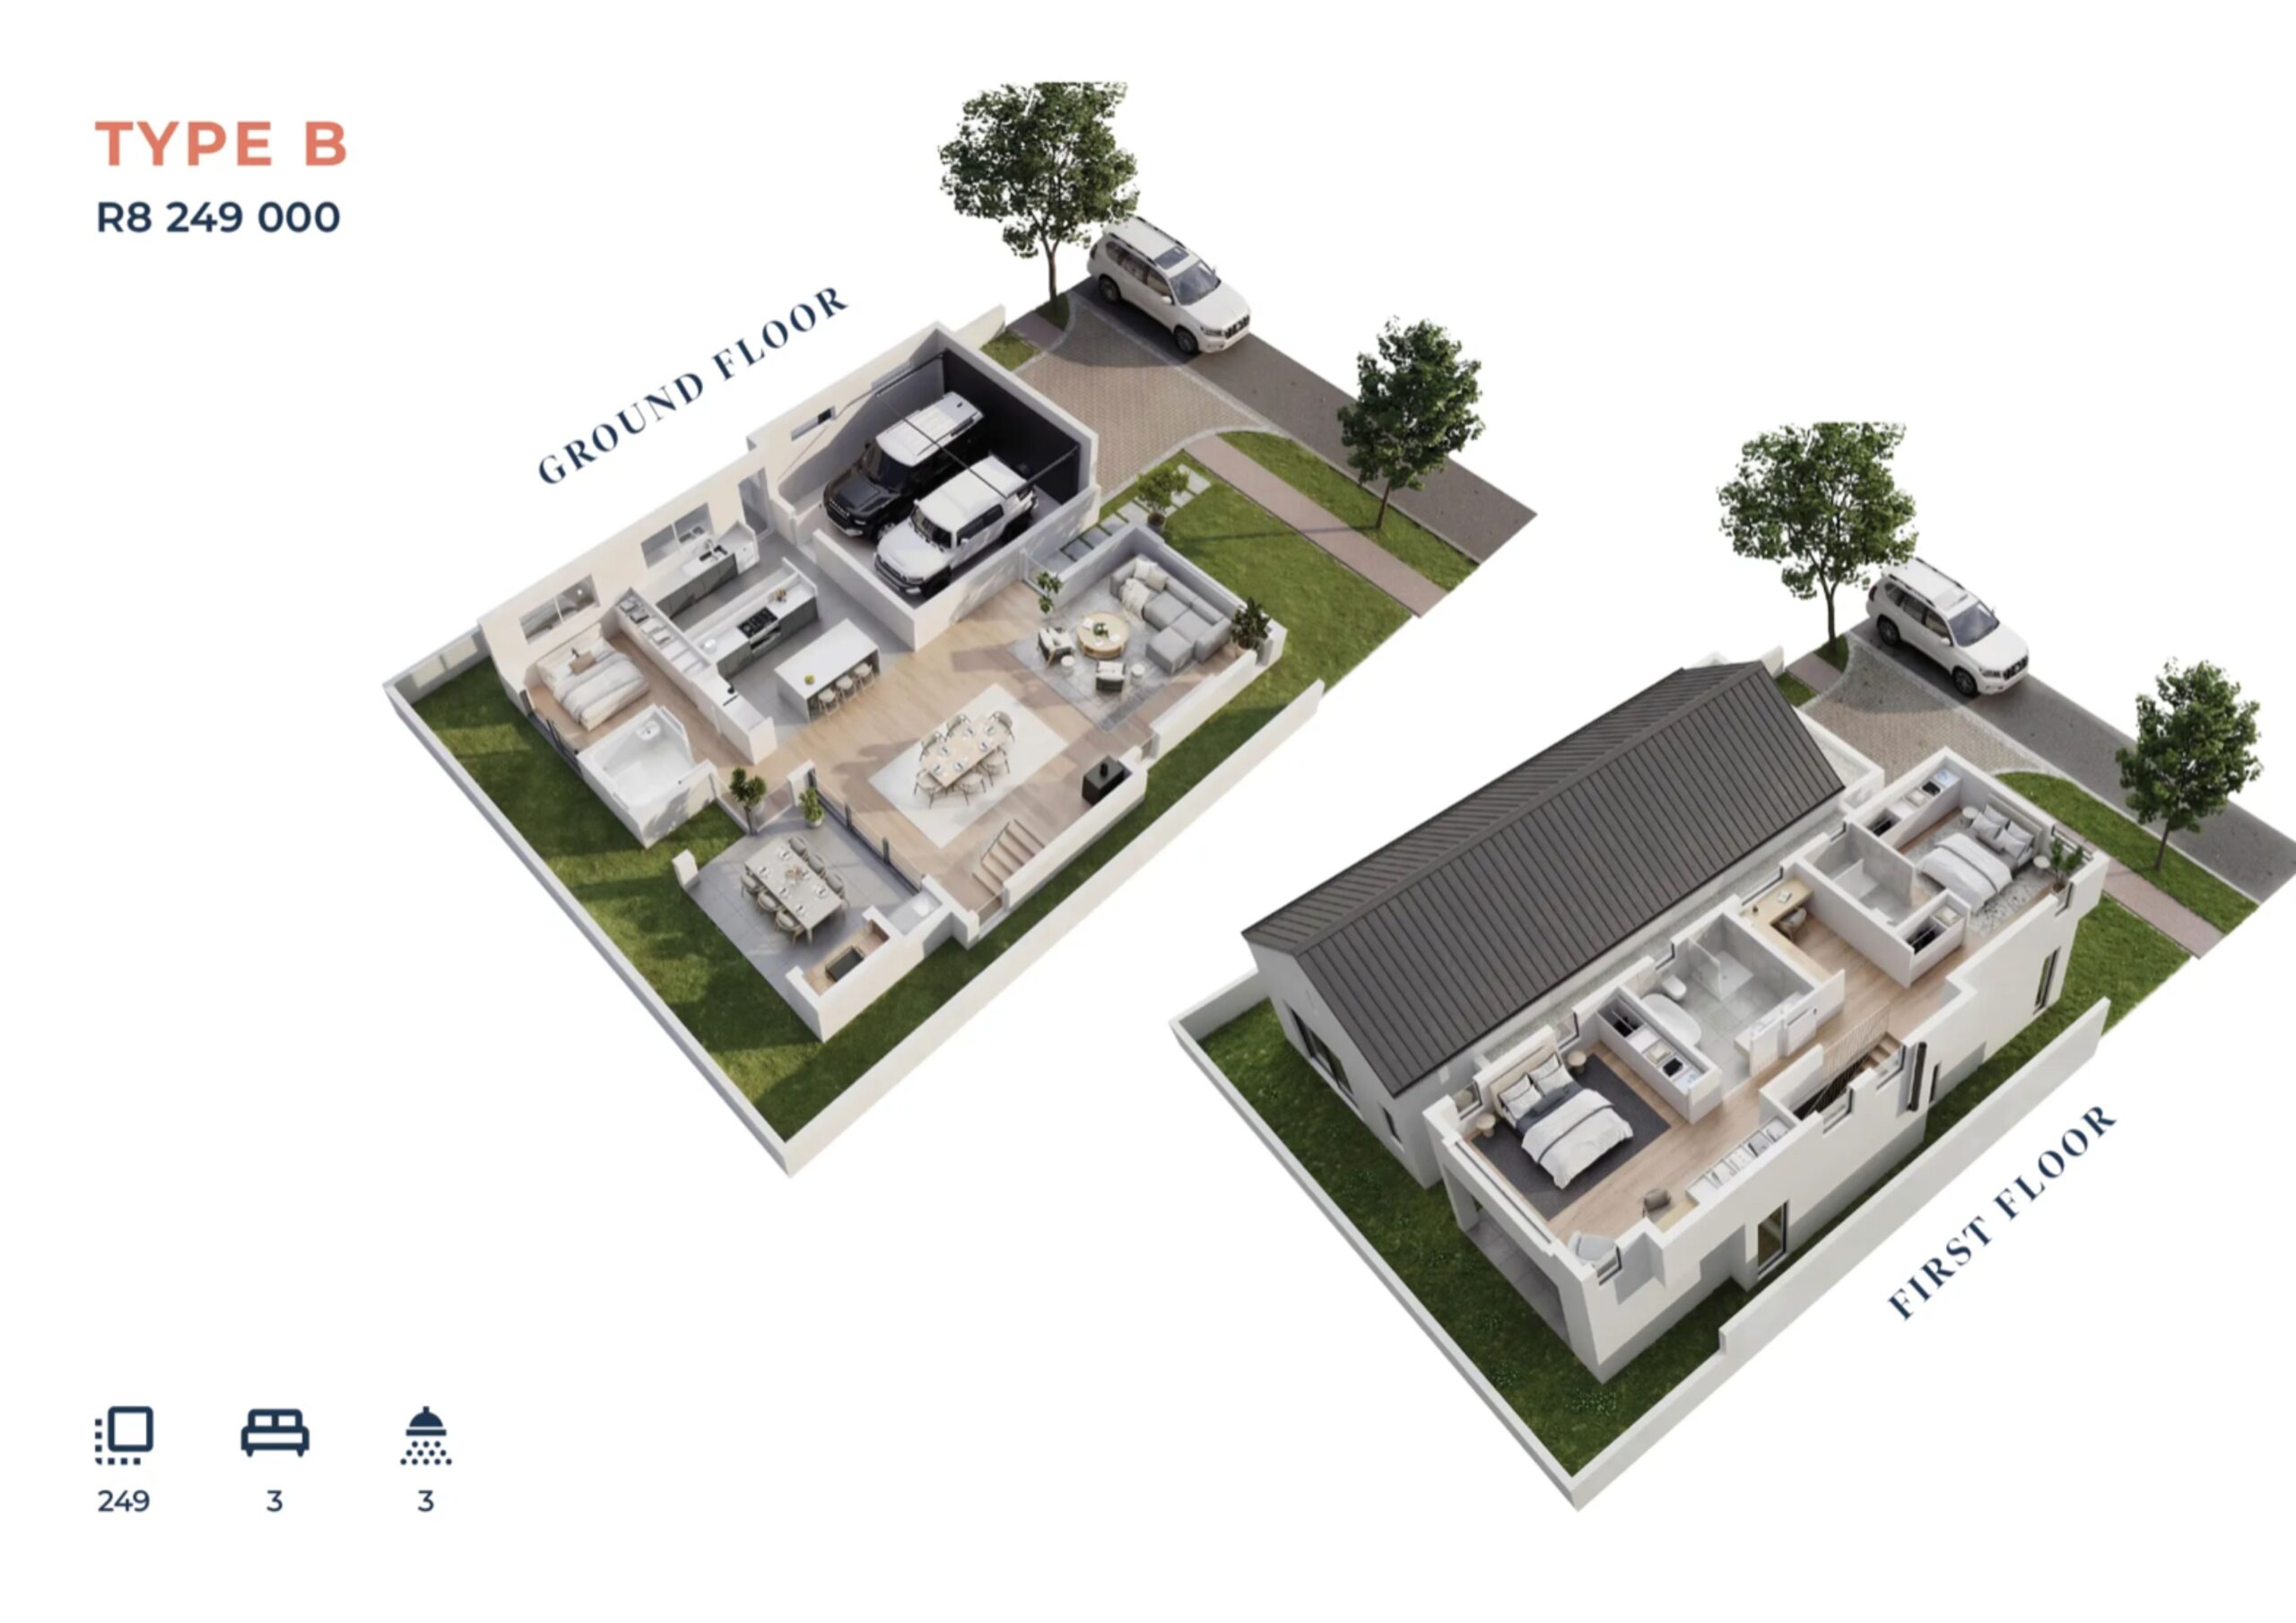
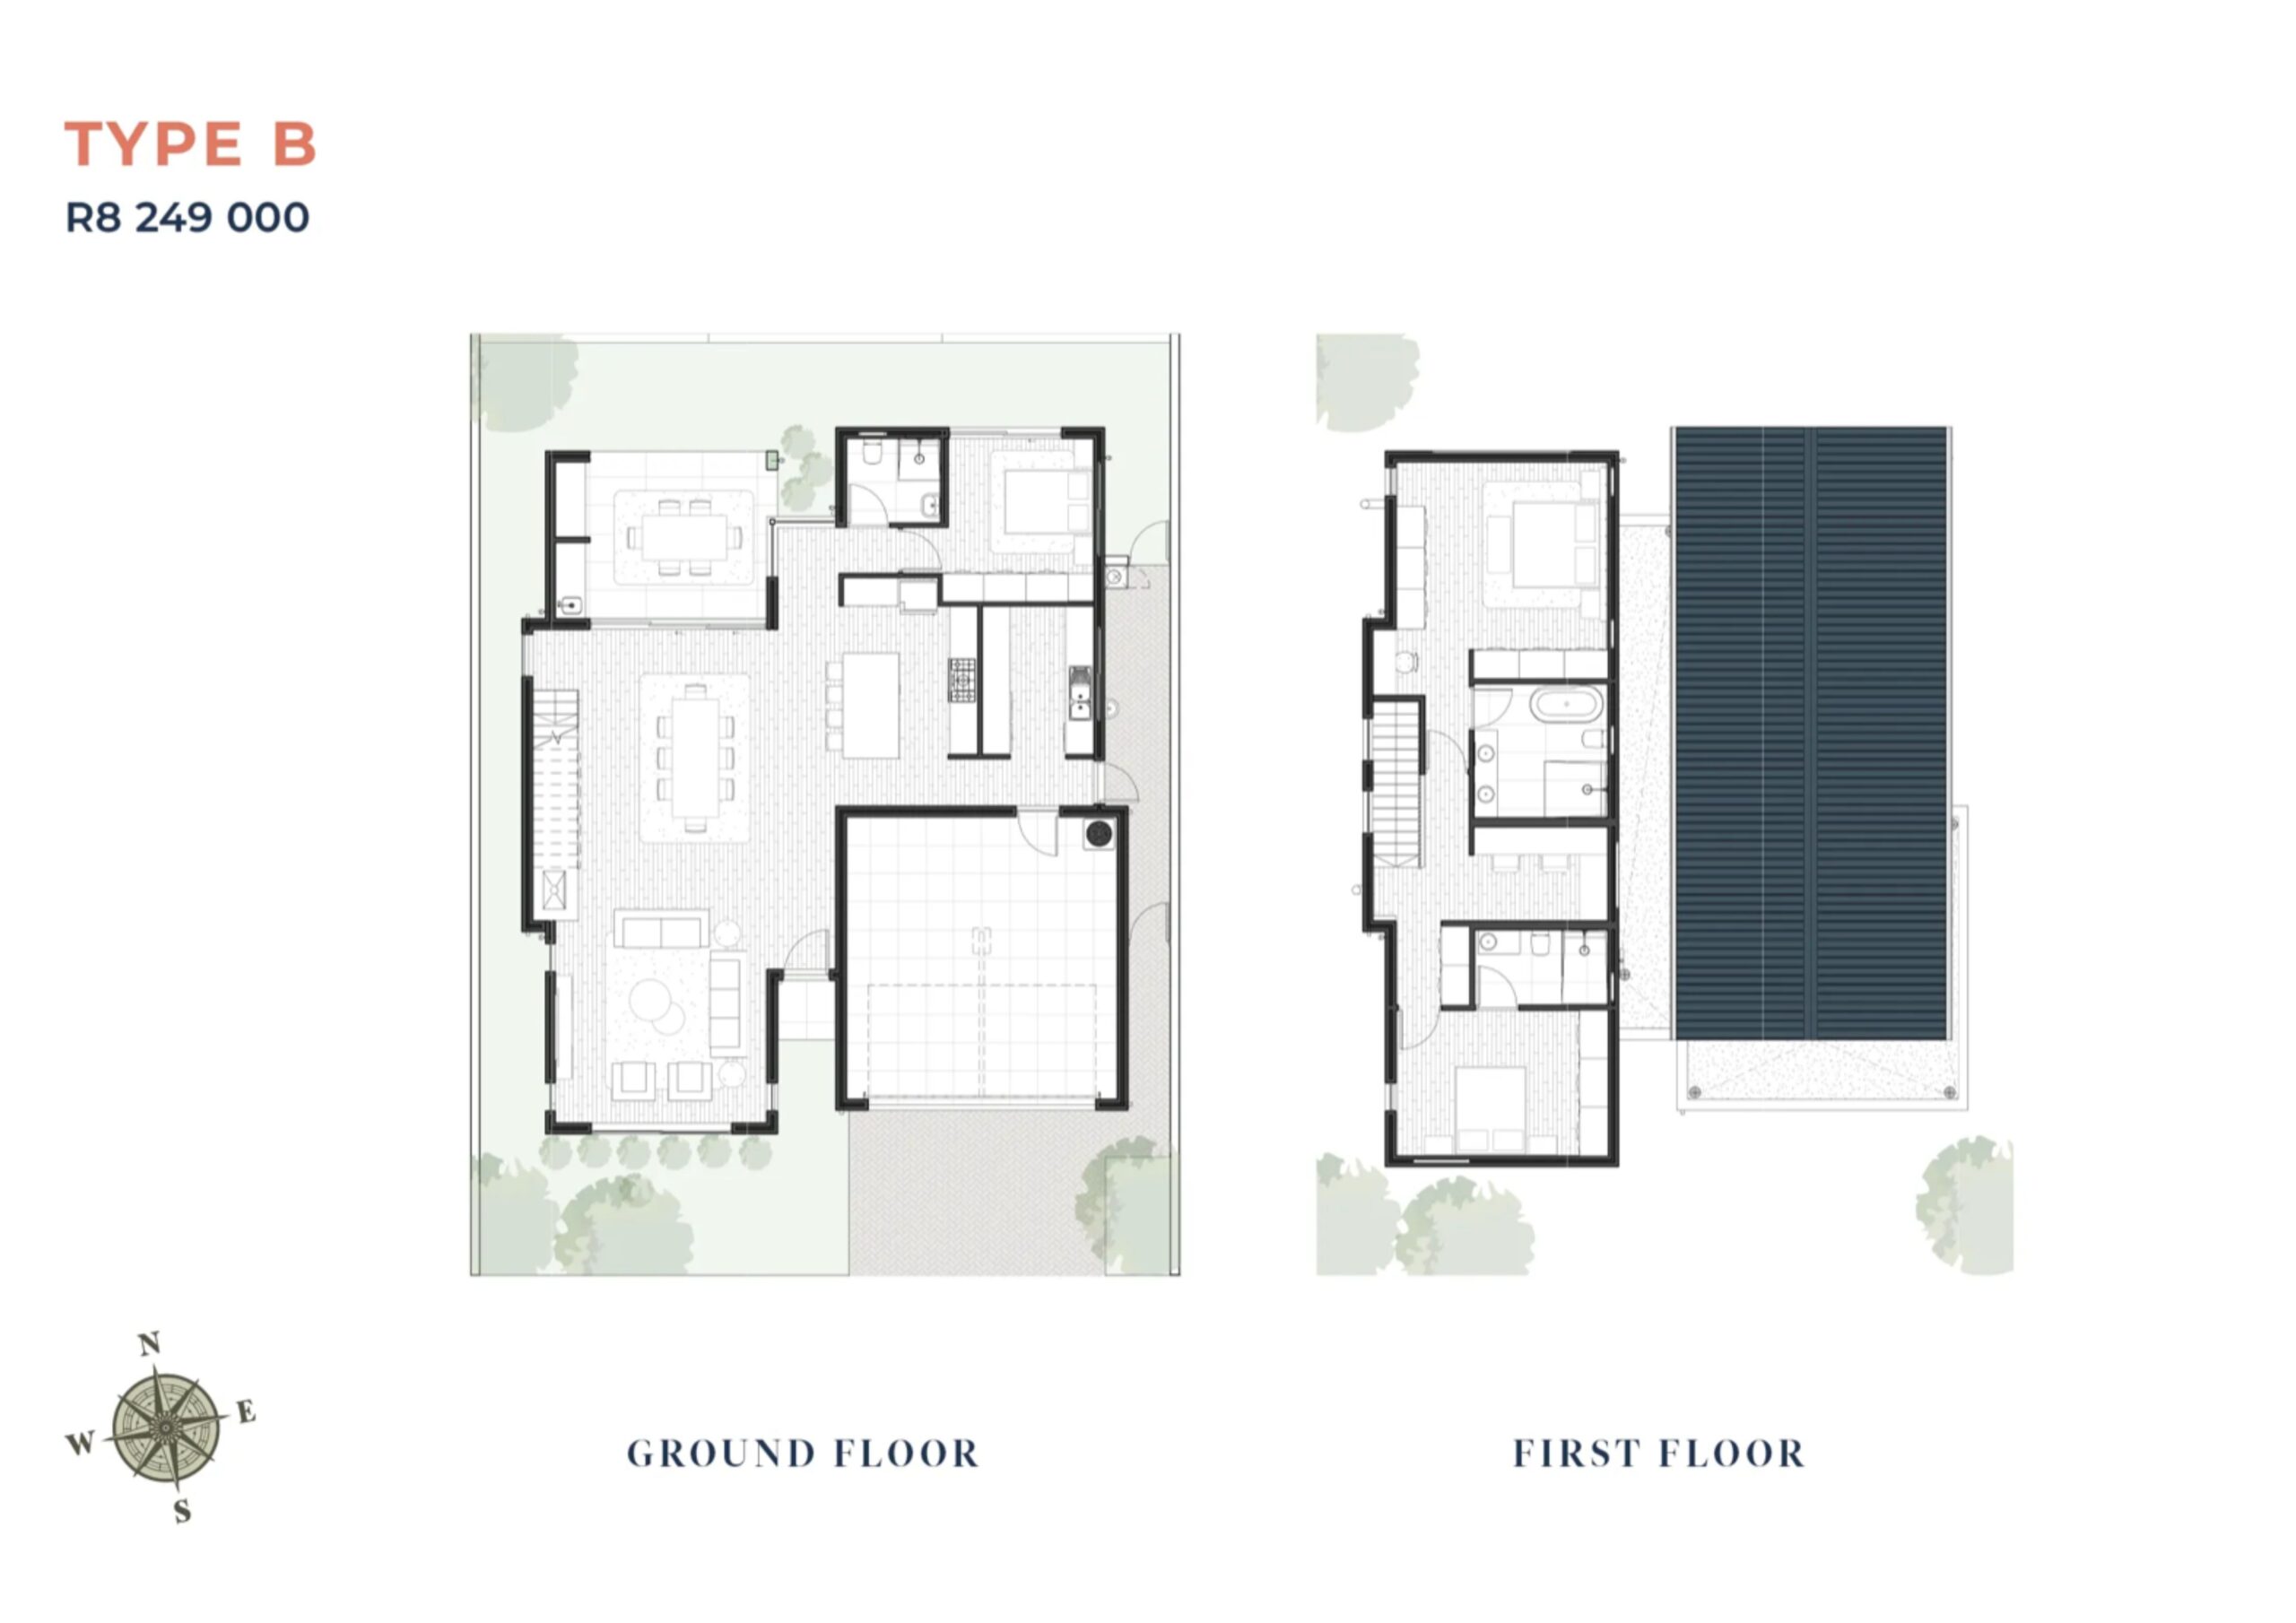
TYPE B:
- 249m²
- 2 Bedrooms, en-suite
- 3 Bedrooms
- 3 Bathrooms
- Study
Ground Floor
Open-Plan Living: Seamless flow between the expansive Lounge, Dining, and main Living areas—thoughtfully positioned to maximize beautiful natural light and effortless entertaining.
Kitchen: Features a beautifully appointed contemporary kitchen layout built around a social island, complete with a separate scullery for hidden efficiency.
Indoor-Outdoor Flow: An integrated Covered Patio/Braai area extends your living space into the garden, making it perfect for year-round hosting.
Guest Powder Room: A conveniently located guest bathroom accessible just off the main living zones.
Parking: Generous and secure automated Double Garage providing direct, sheltered access straight into the home.
First Floor
Master Retreat: A luxurious Master Bedroom complete with a private Ensuite bathroom and ample built-in cupboard space.
Private Family Suites: Two additional beautifully sized, light-filled bedrooms upstairs, perfect for family members or children.
Family Bathroom: A modern, well-appointed bathroom servicing the additional first-floor bedrooms.
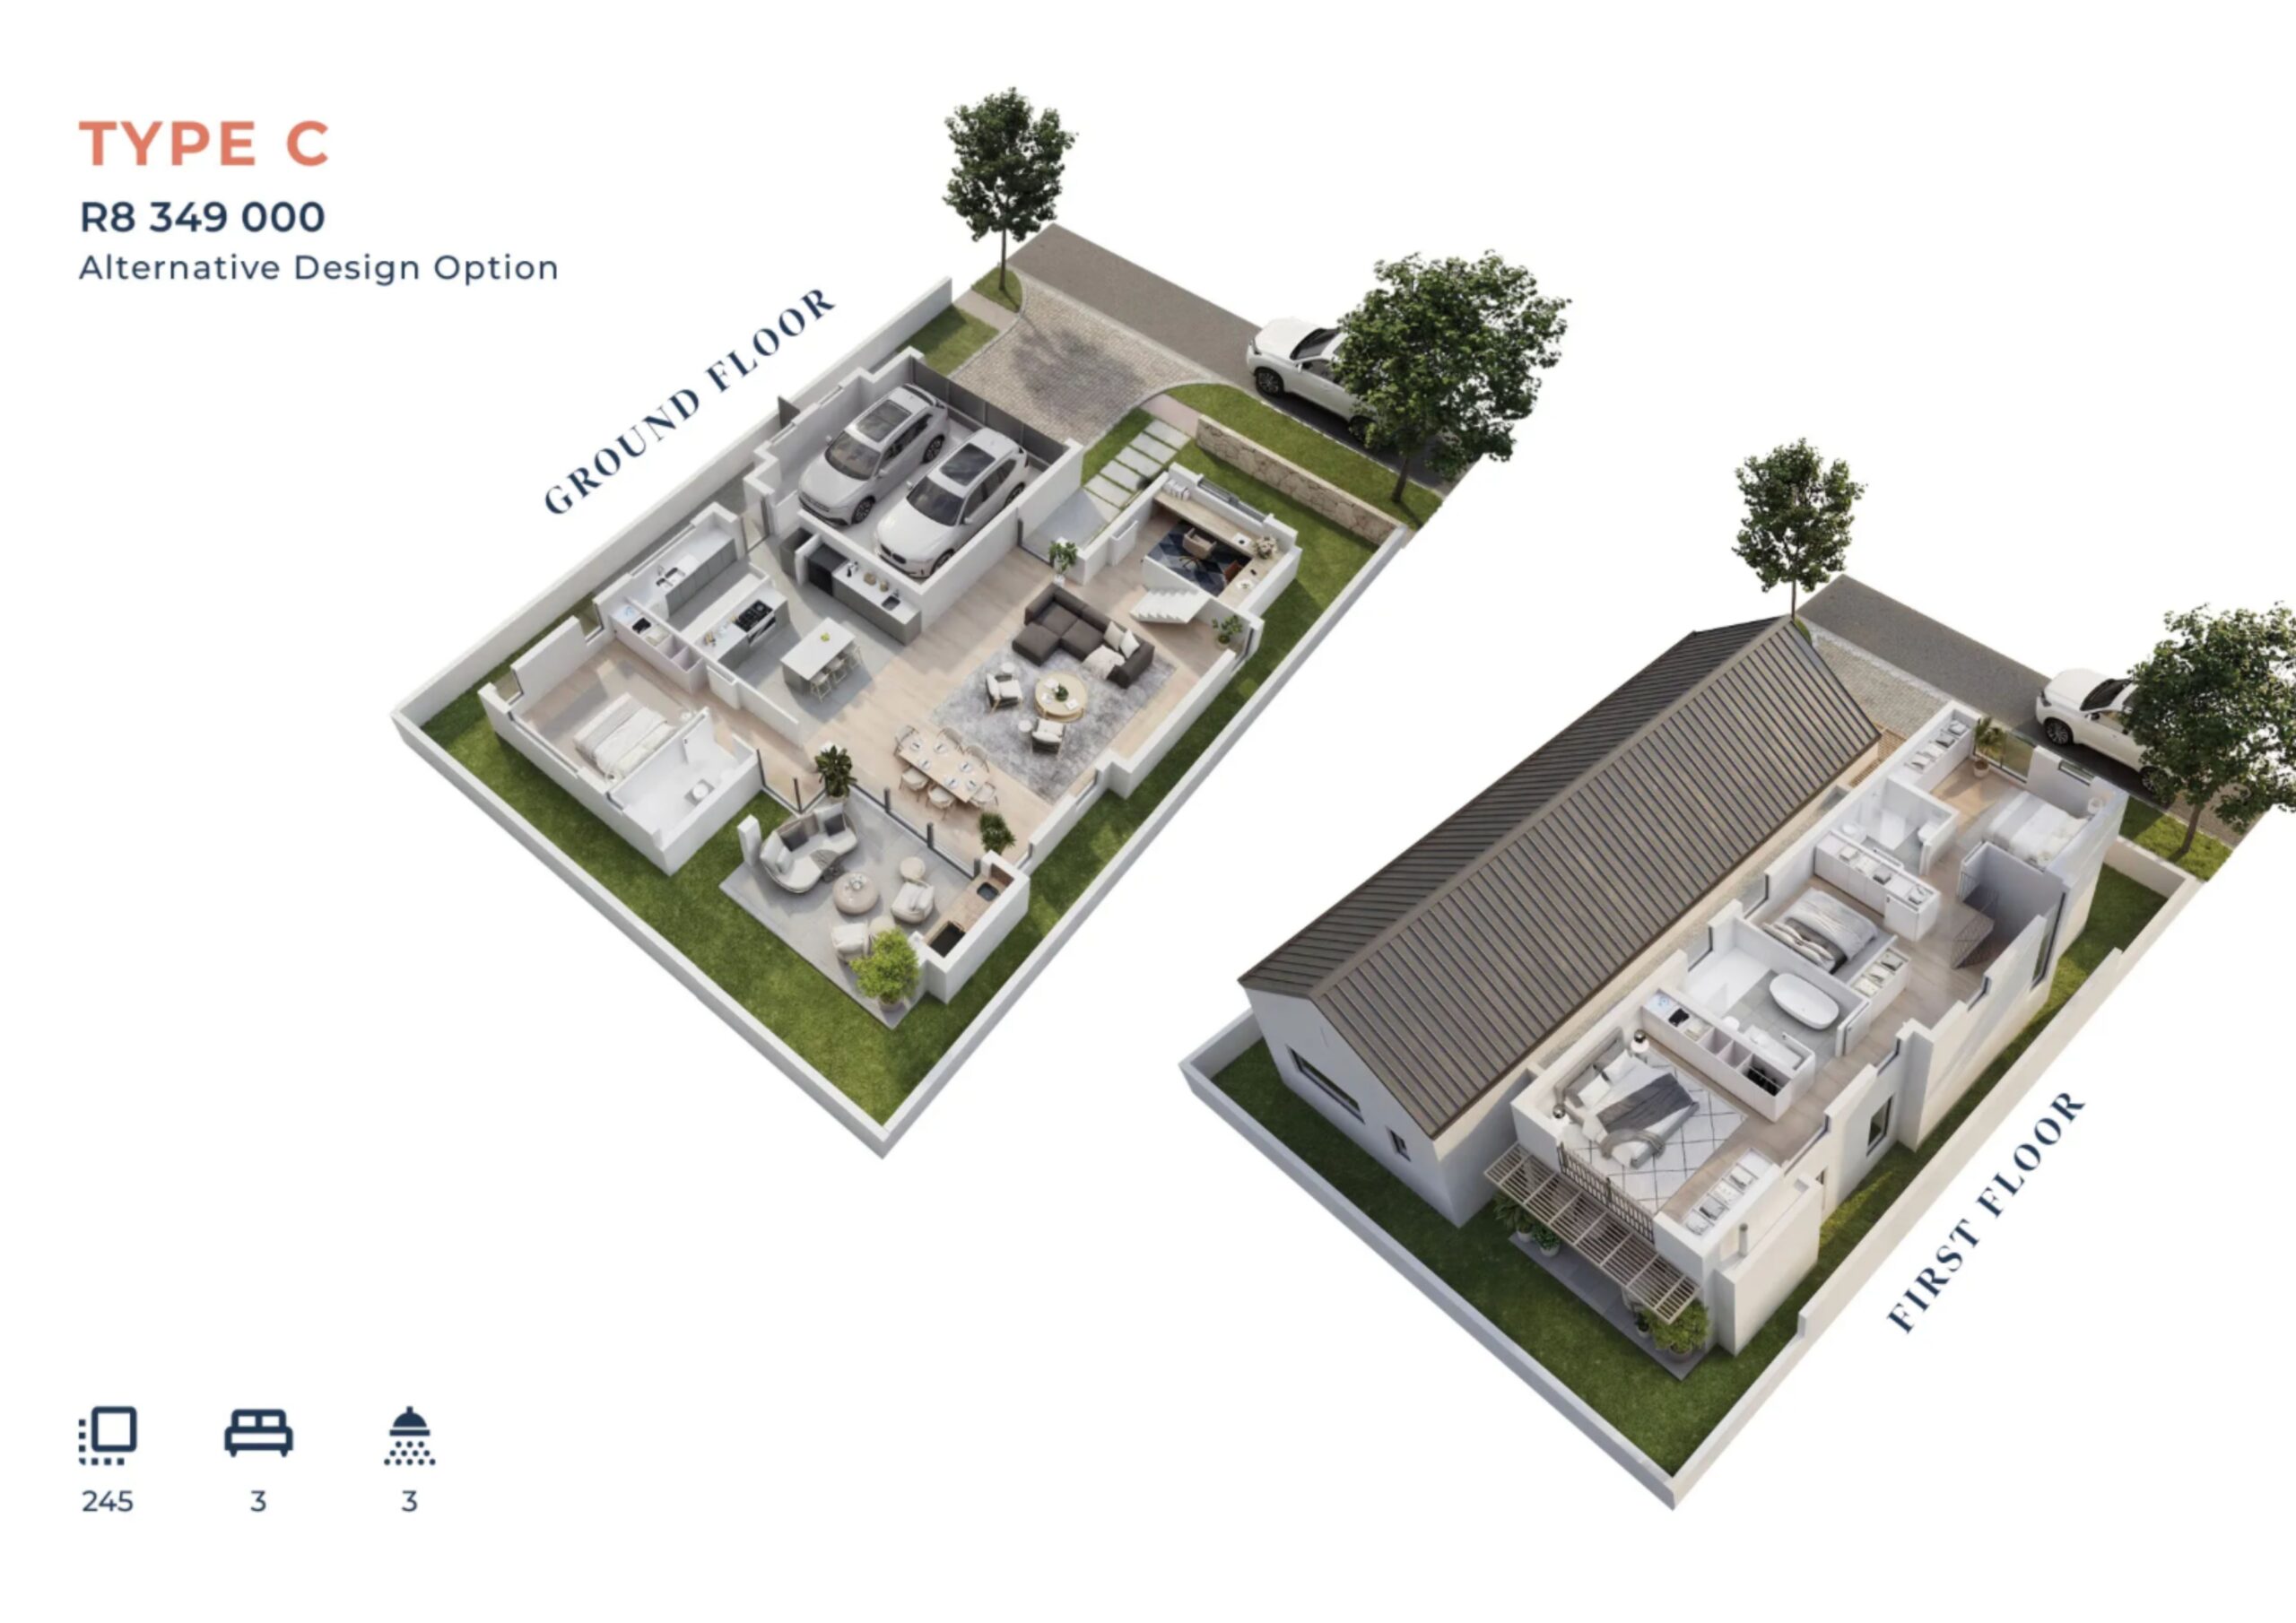
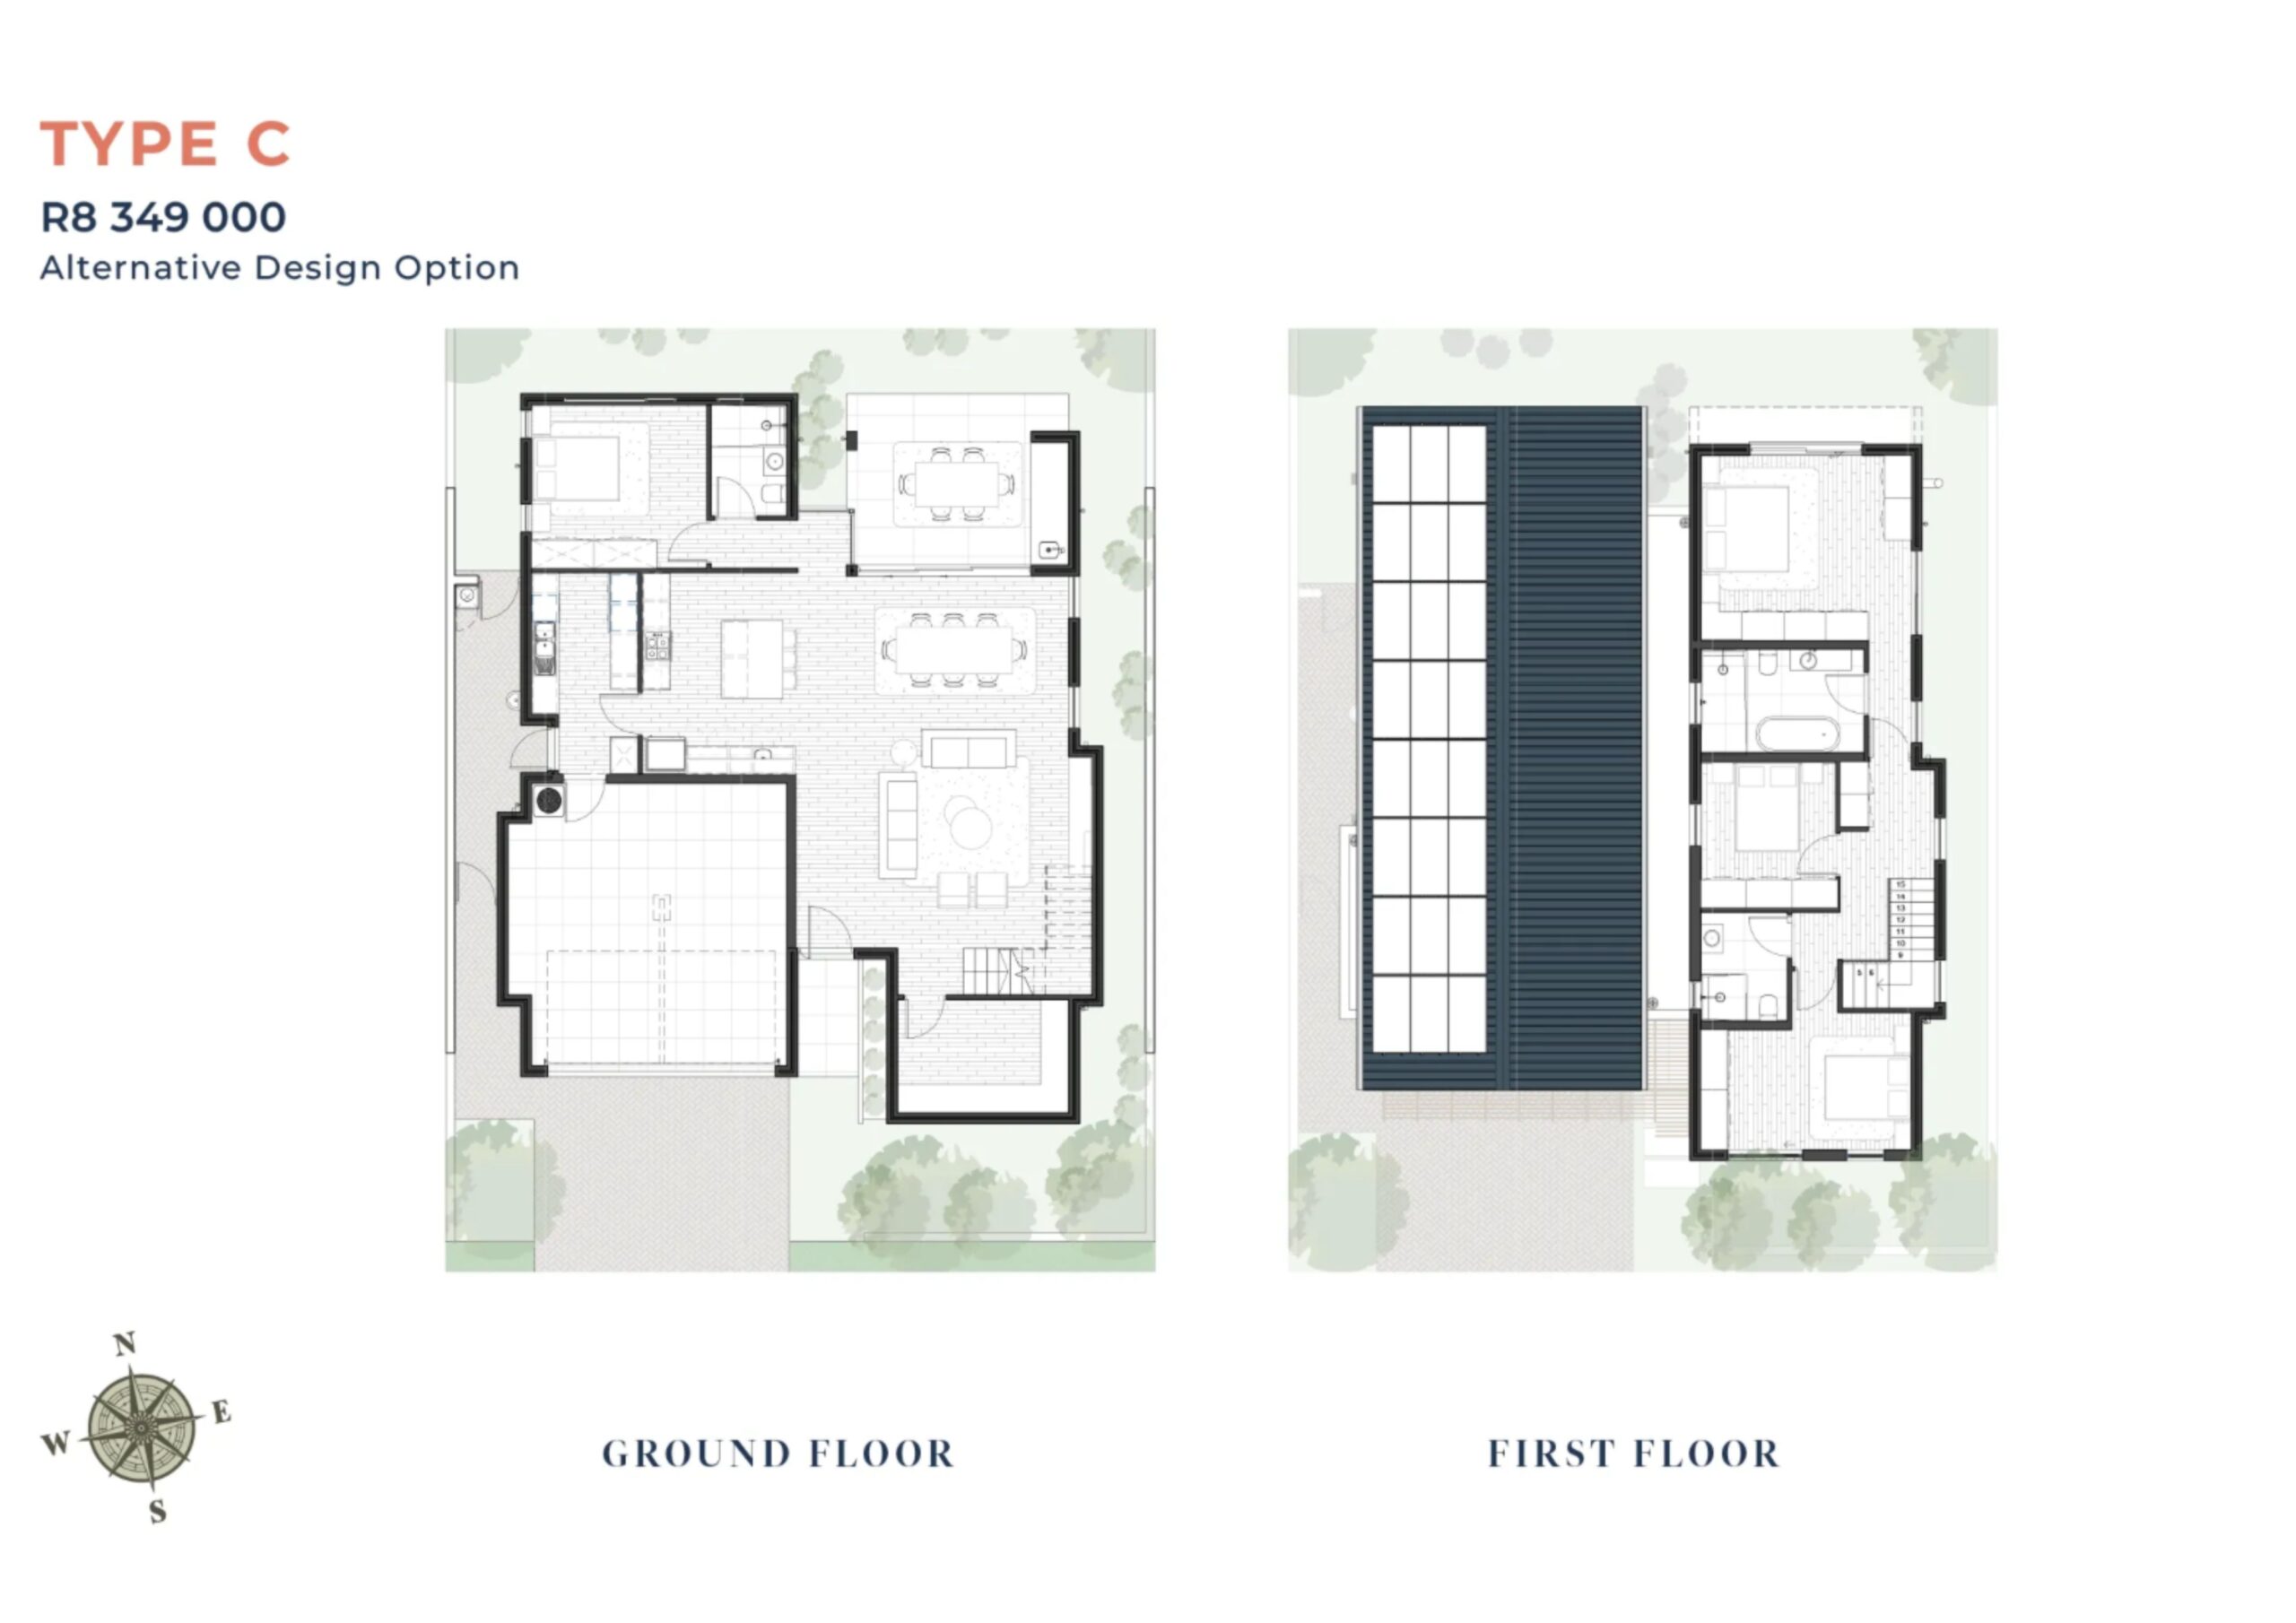
TYPE C:
- 245m²
- Main Bedroom, en-suite
- 4 Bedrooms
- 3 Bathrooms
- Study
Ground Floor
Open-Plan Living: Seamless flow between the expansive Lounge, Dining, and main Living areas—meticulously designed for fluid entertaining and comfortable family gathering.
Kitchen: Features a beautifully appointed contemporary Kitchen layout centered around a social island, complete with a separate Scullery for hidden efficiency.
Guest Suite: Conveniently located ground-floor Bedroom, ideal for hosting guests or easily utilized as a private Study/Home Office.
Guest Bathroom: Accessible full or guest-friendly bathroom facilities located seamlessly on the ground level.
Indoor-Outdoor Flow: An integrated Covered Patio/Braai area extends your living space into the garden, perfect for year-round outdoor entertaining.
Parking: Generous and secure automated Double Garage providing direct, sheltered access straight into the home.
First Floor
Master Retreat: A luxurious, expansive Master Bedroom complete with a private Ensuite bathroom and ample built-in wardrobe space.
Private Family Suites: Two additional beautifully sized, light-filled bedrooms upstairs, providing the perfect sanctuary for children or family members.
Family Bathroom: A well-appointed, modern full bathroom servicing the additional first-floor bedrooms.
Erf Size: 300 m²
House Size: 242 m²
Price: 8 349 000 (Transfer Duties on Stand excluded)
Address: Longlands Estate, Stellenbosch
Estate Amenities:
- Resident’s Clubhouse
- A deli/ restaurant and bar
- Office hub & meeting rooms
- Communal lawn area for Boule
- Gym & dedicated Yoga/ Pilates studios
- 25m lap pool
- Children’s pool
- Two Padel courts
- Crèche & children’s play areas
- Over 5km of concrete walkways for jogging, walking, and more
- Dam

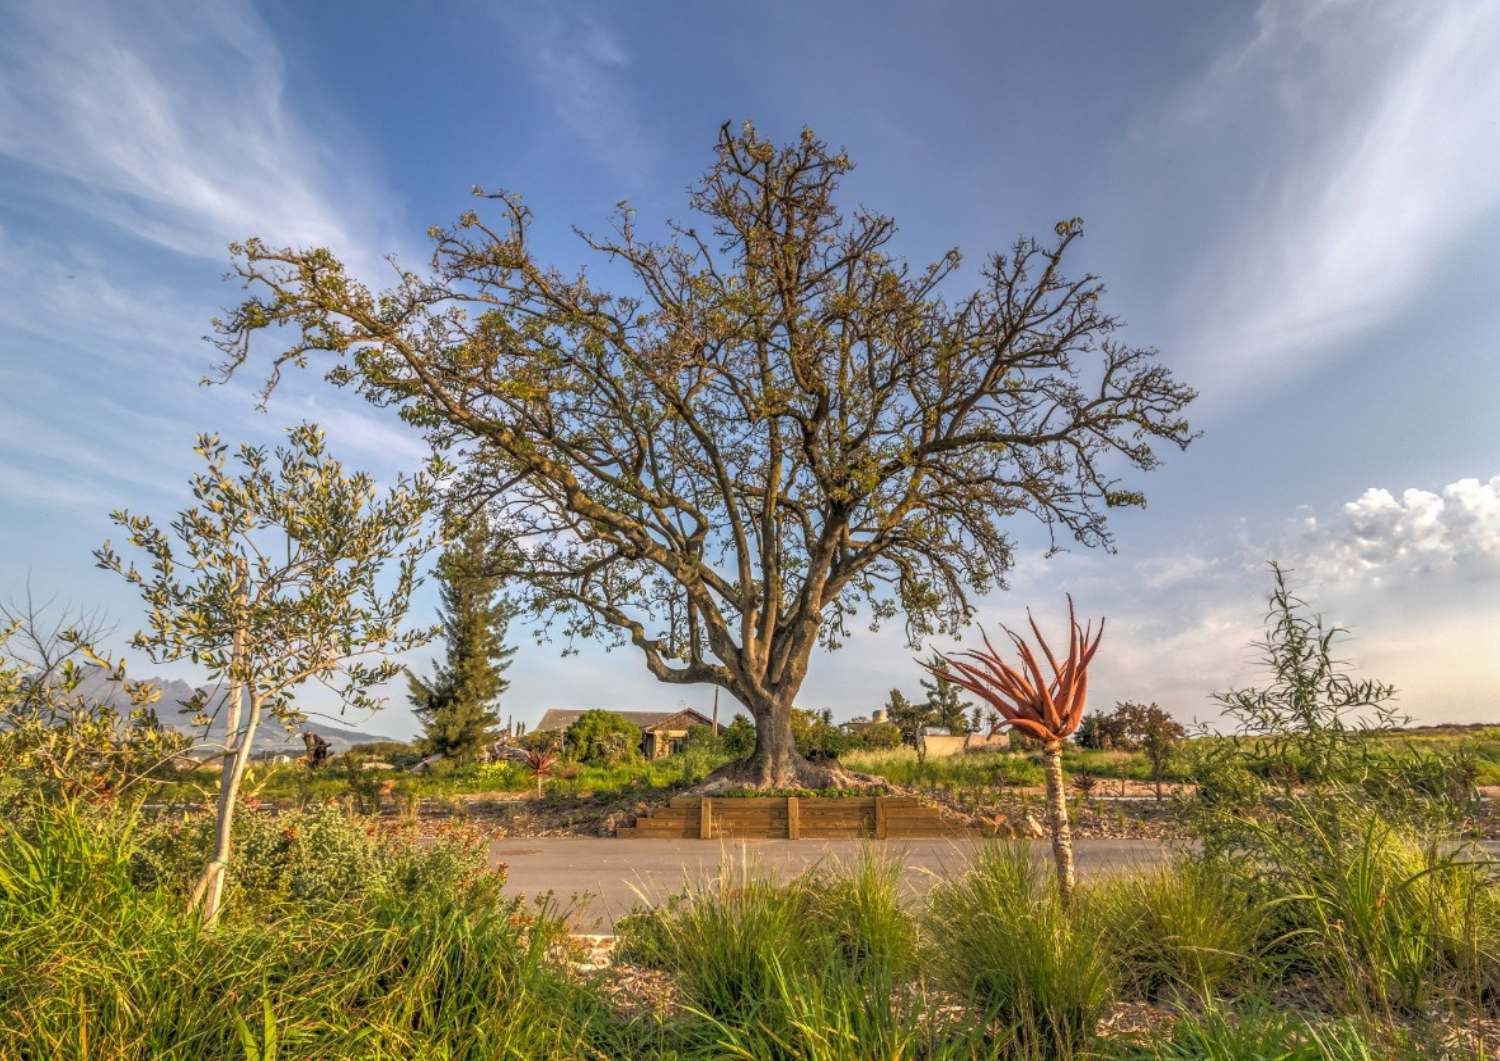
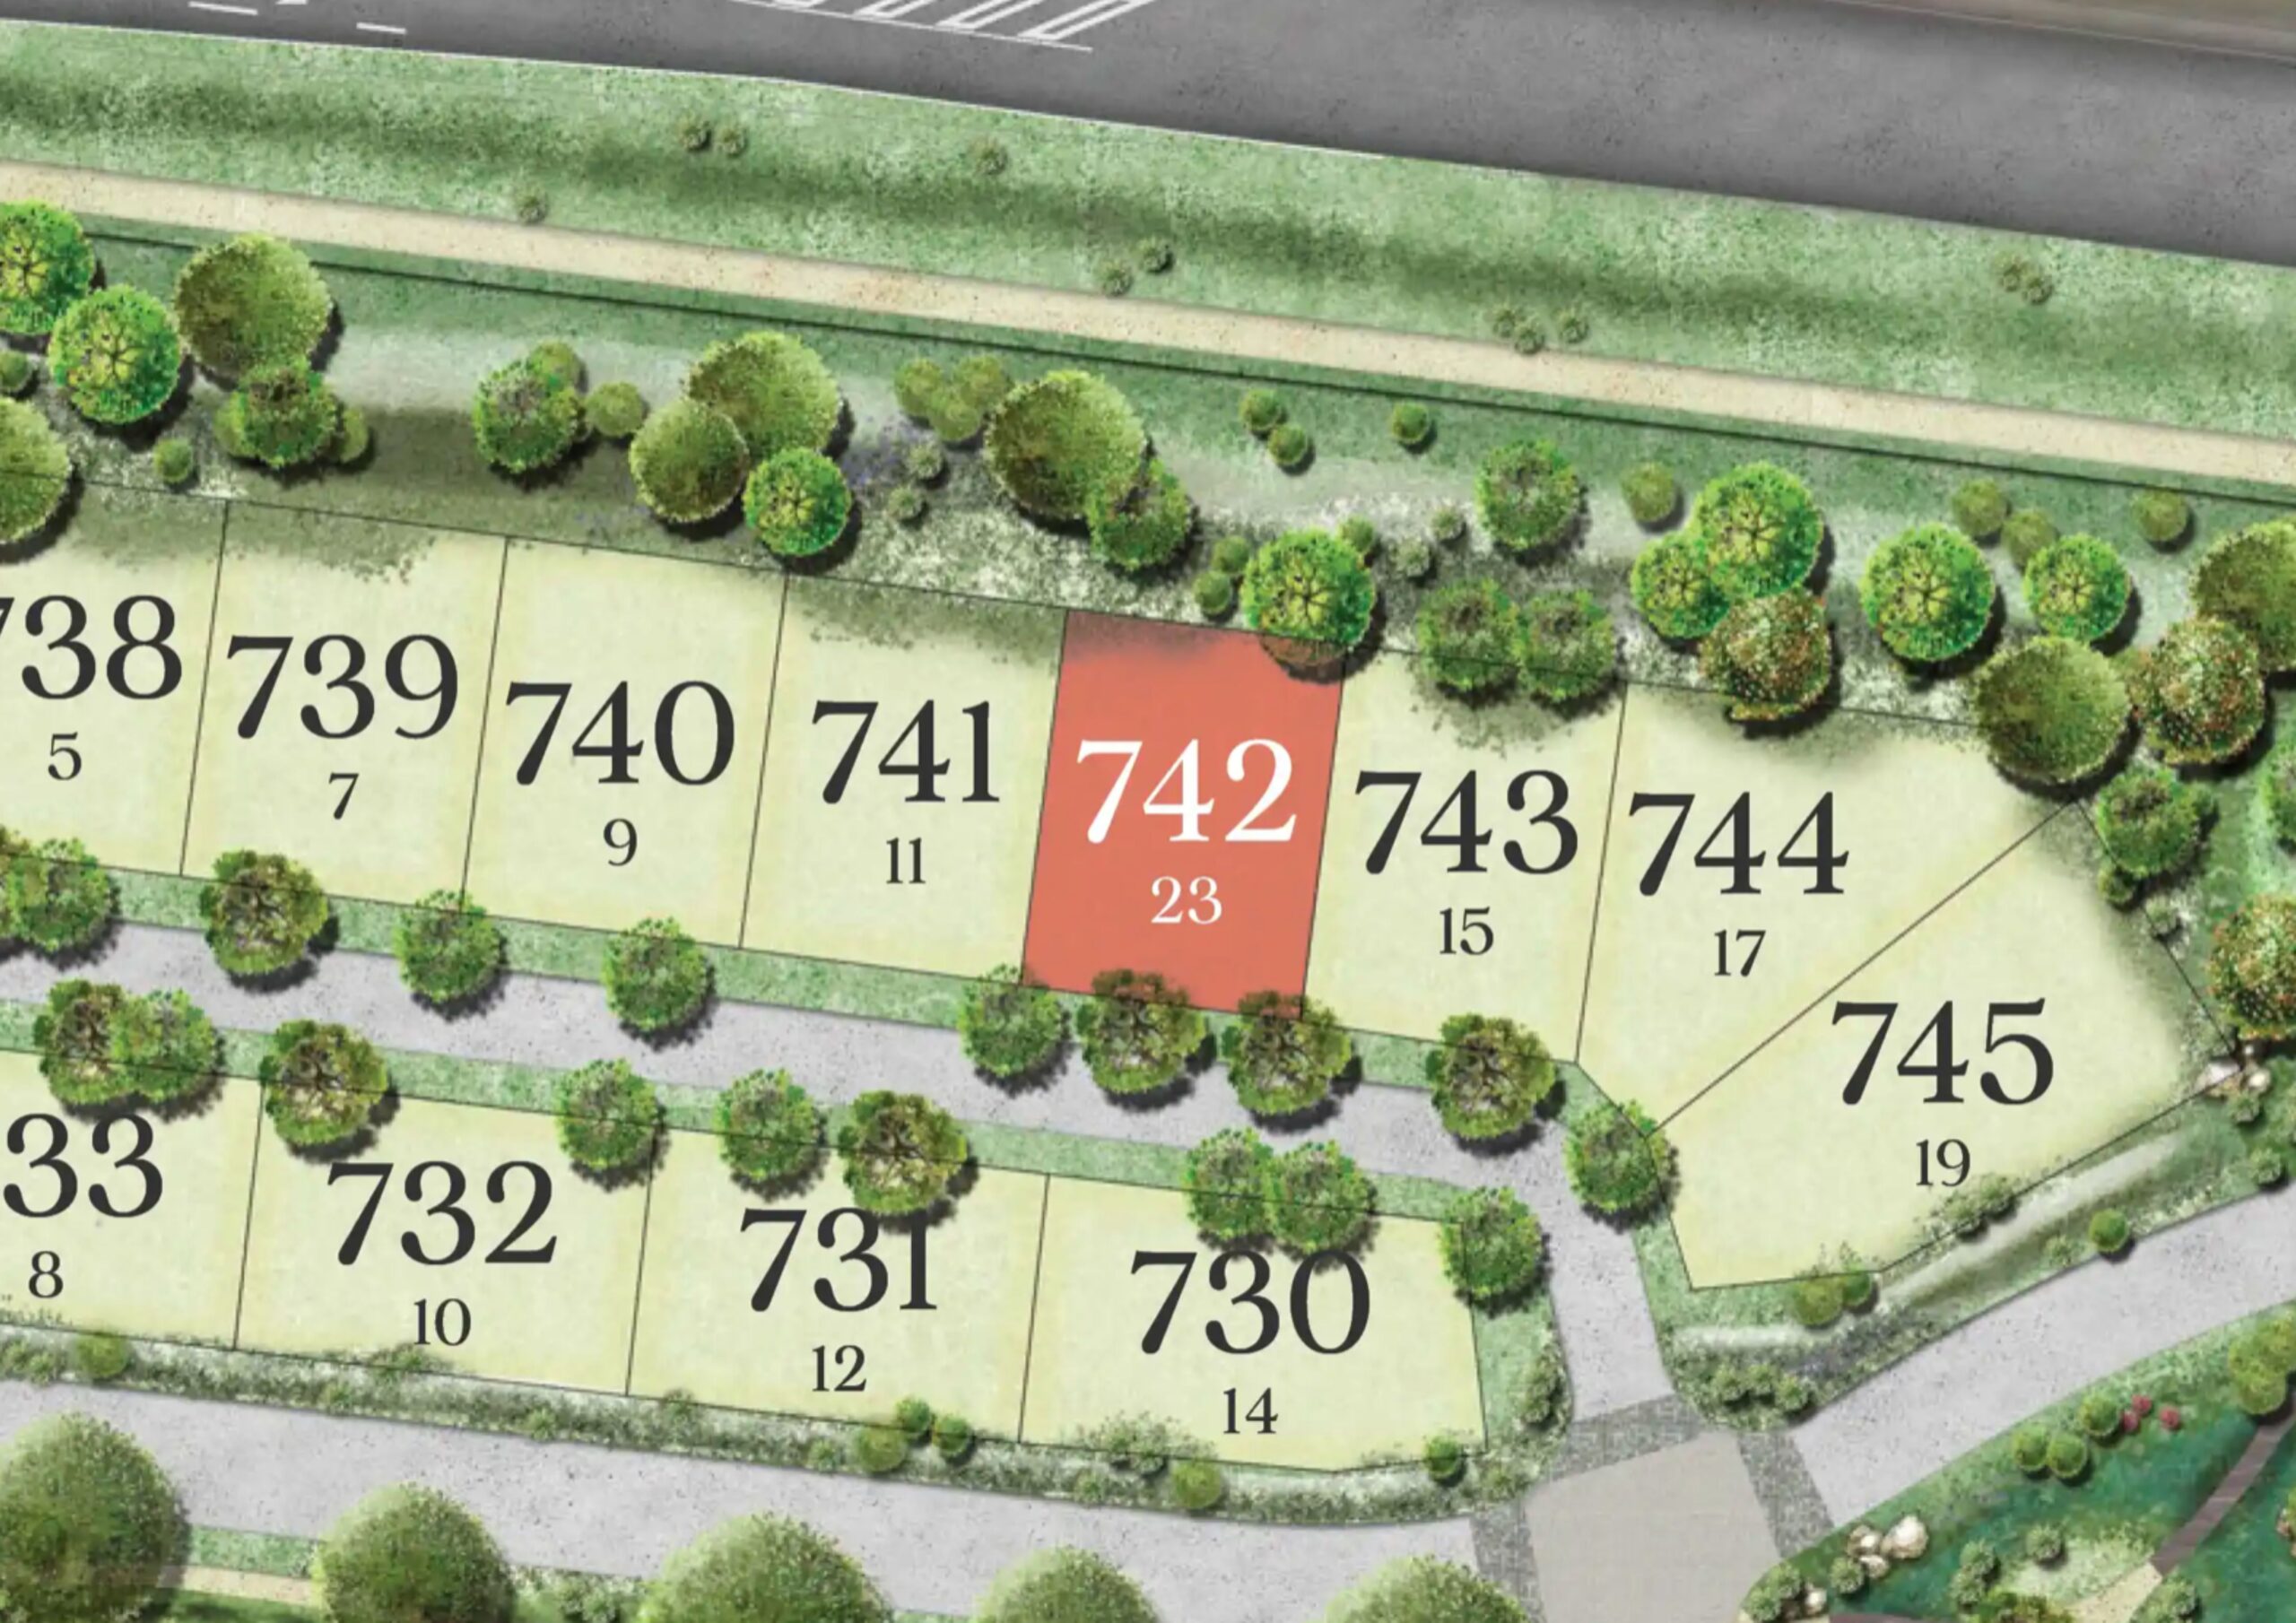
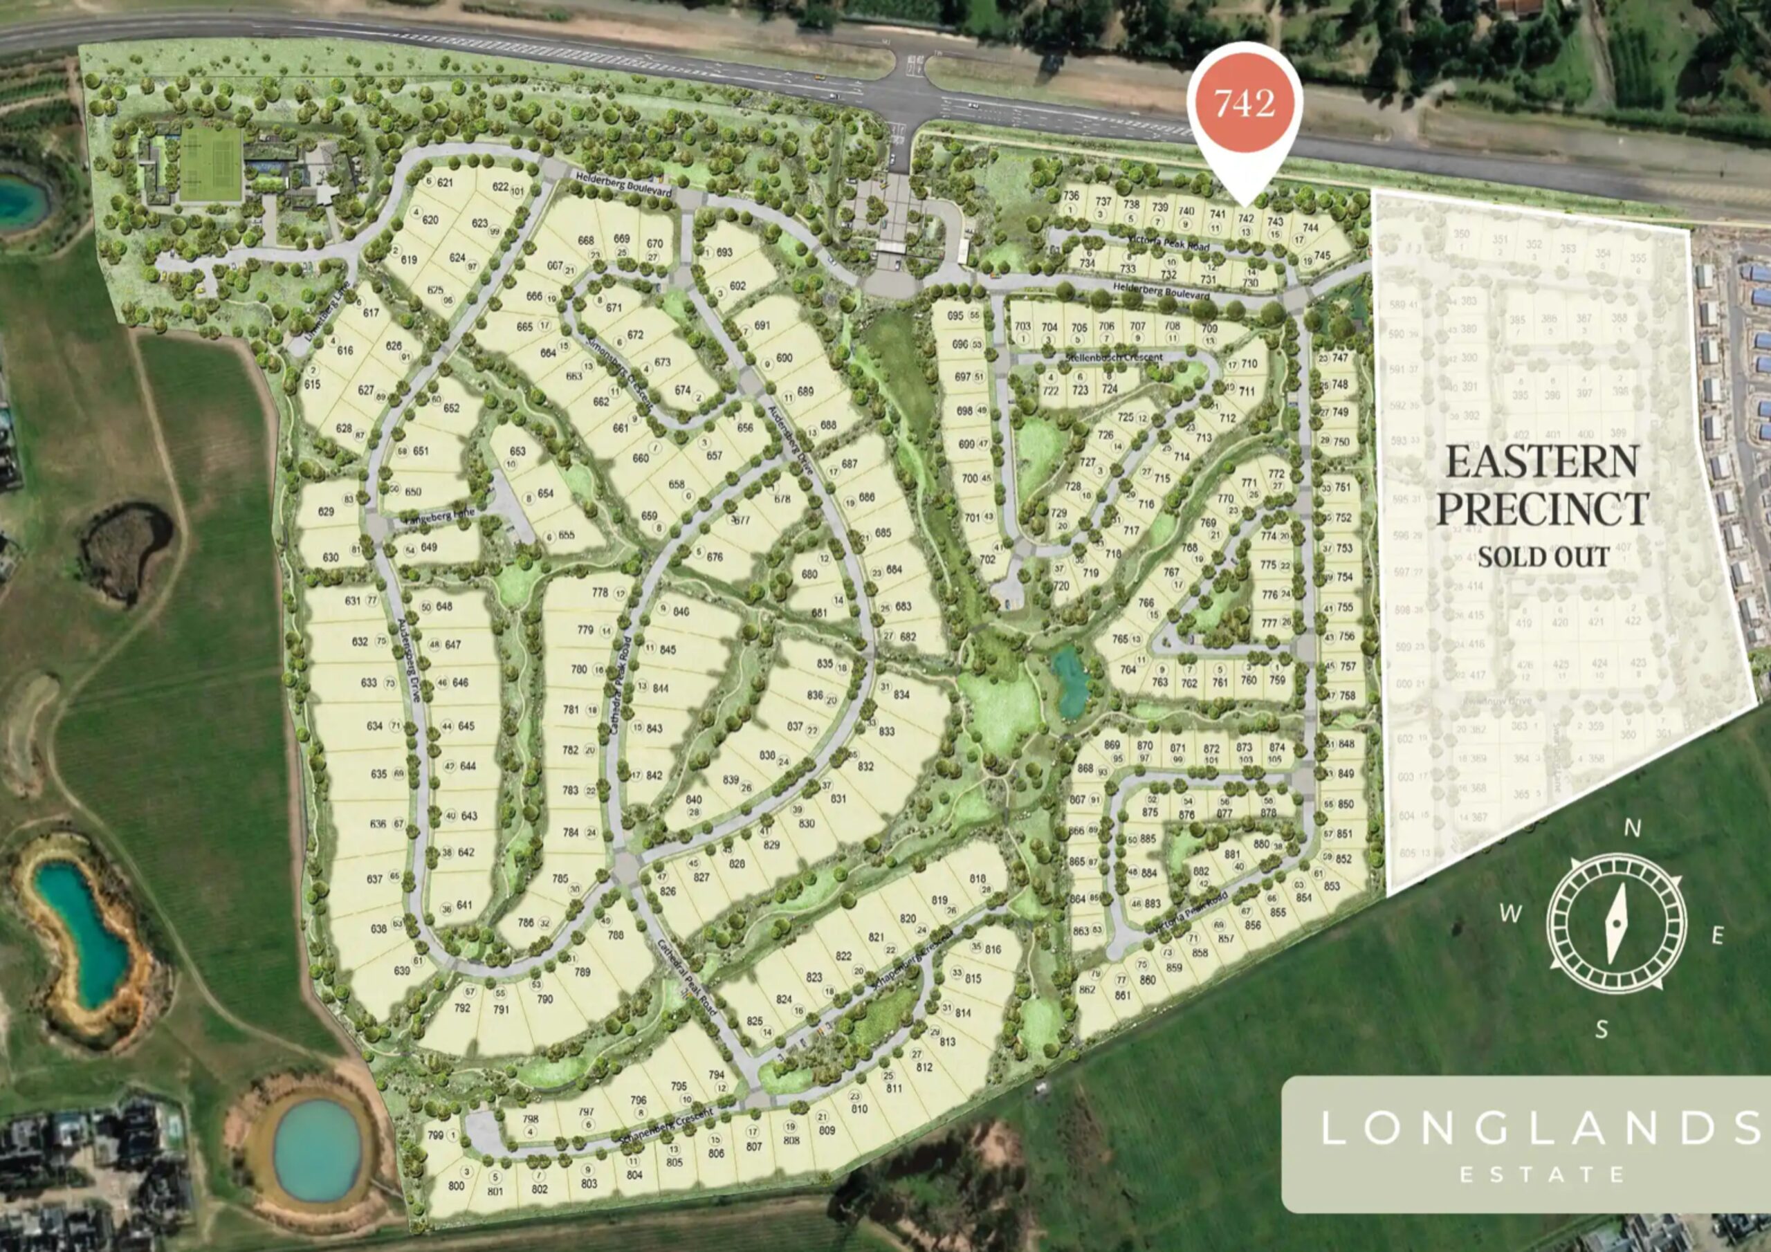

Please Note* All images are architectural renderings for illustrative purposes only and serve to reflect the estate. Prospective buyers are advised to arrange a viewing to experience the actual location and unique setting of the site.
Contact us today to arrange a viewing and experience the Longlands lifestyle for yourself.