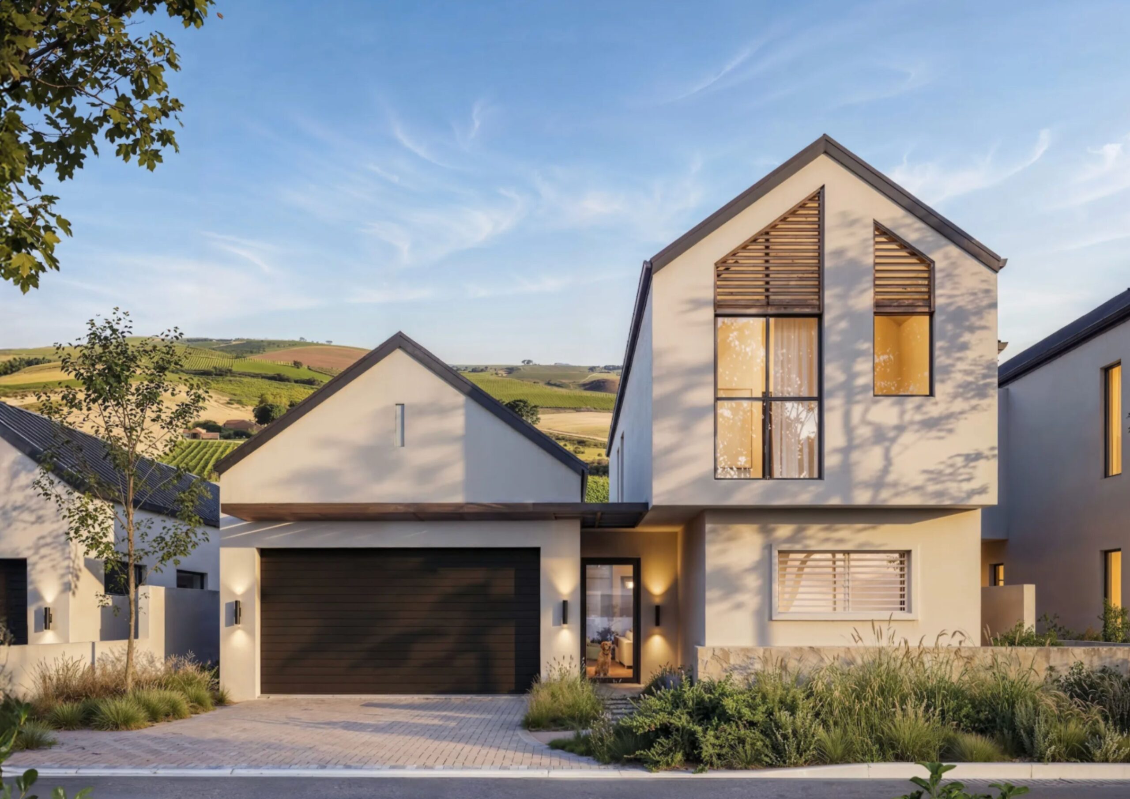
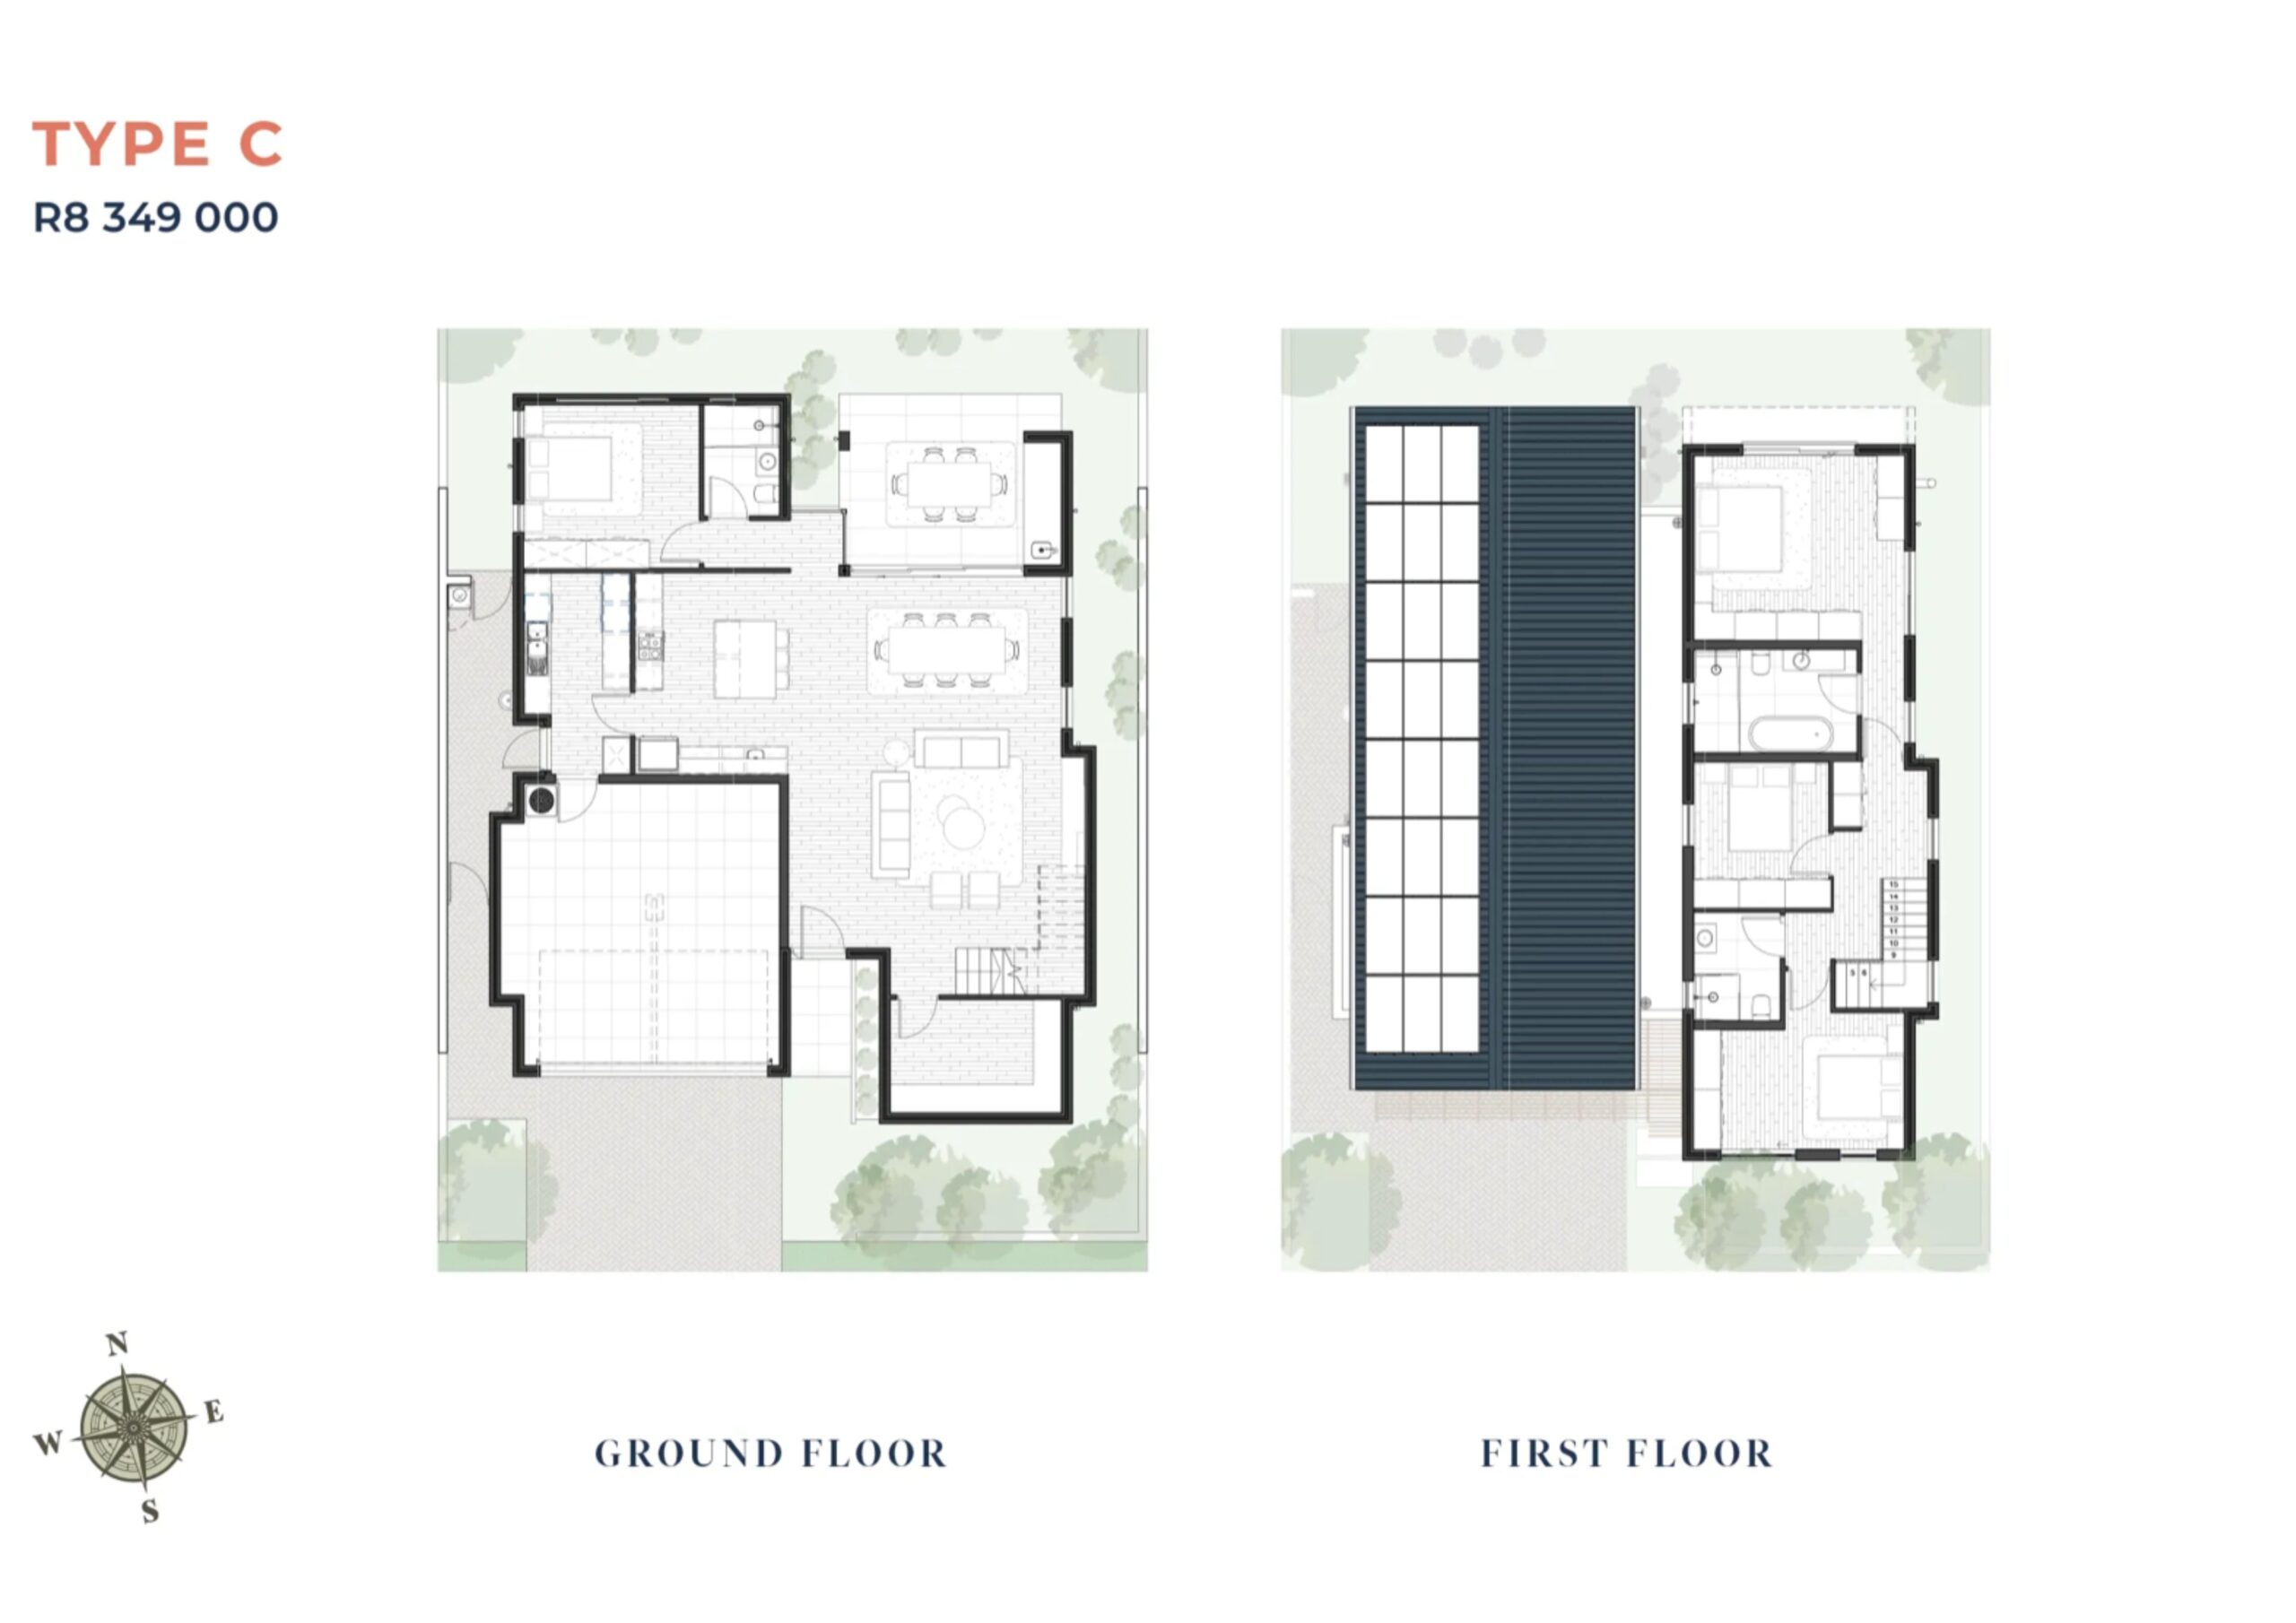
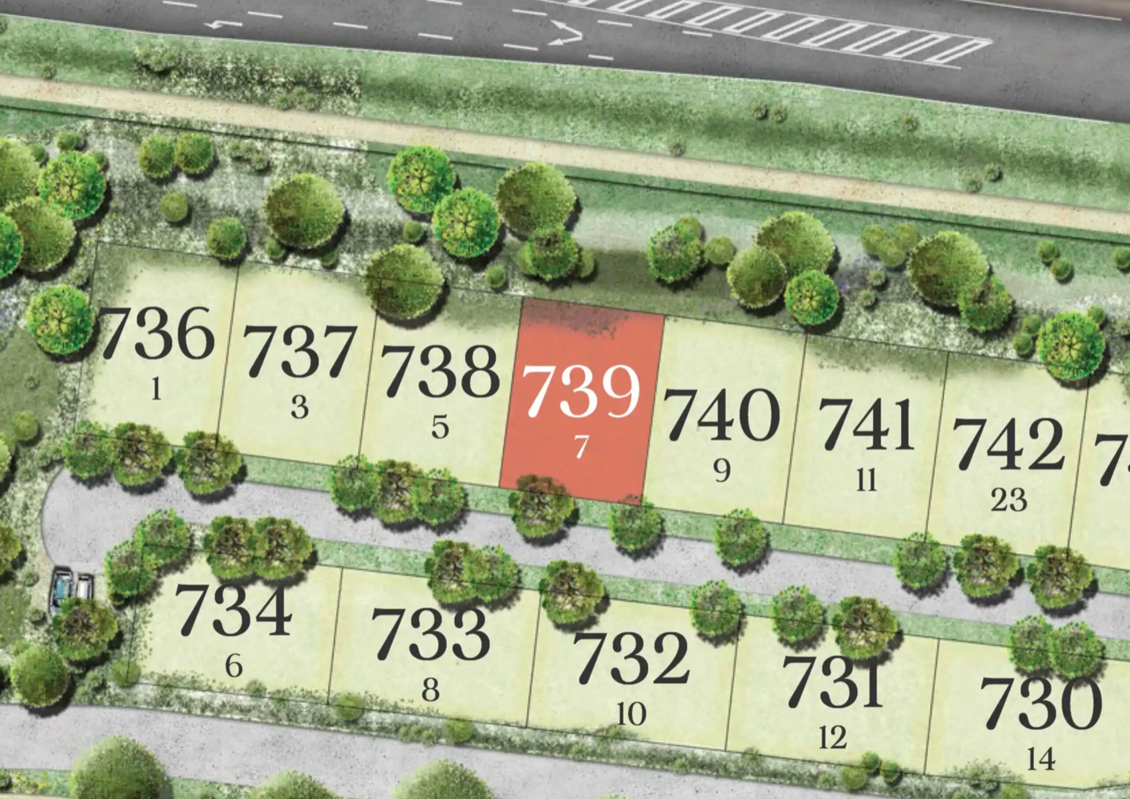
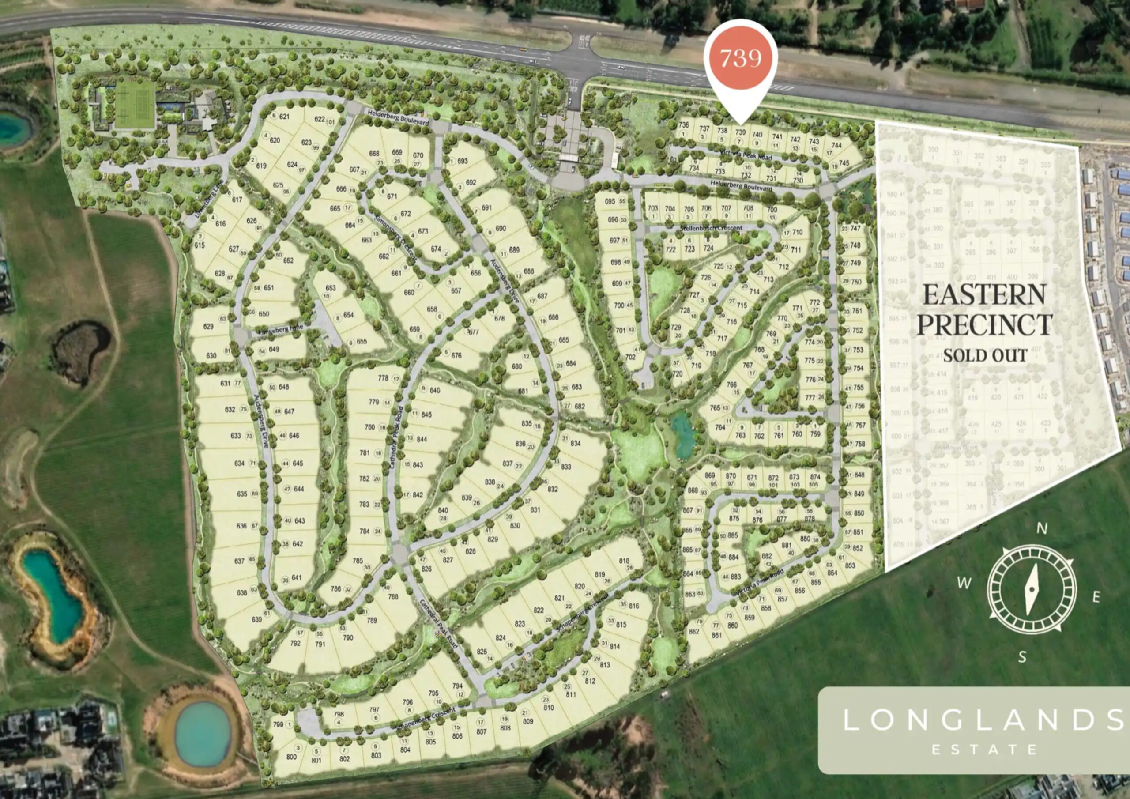
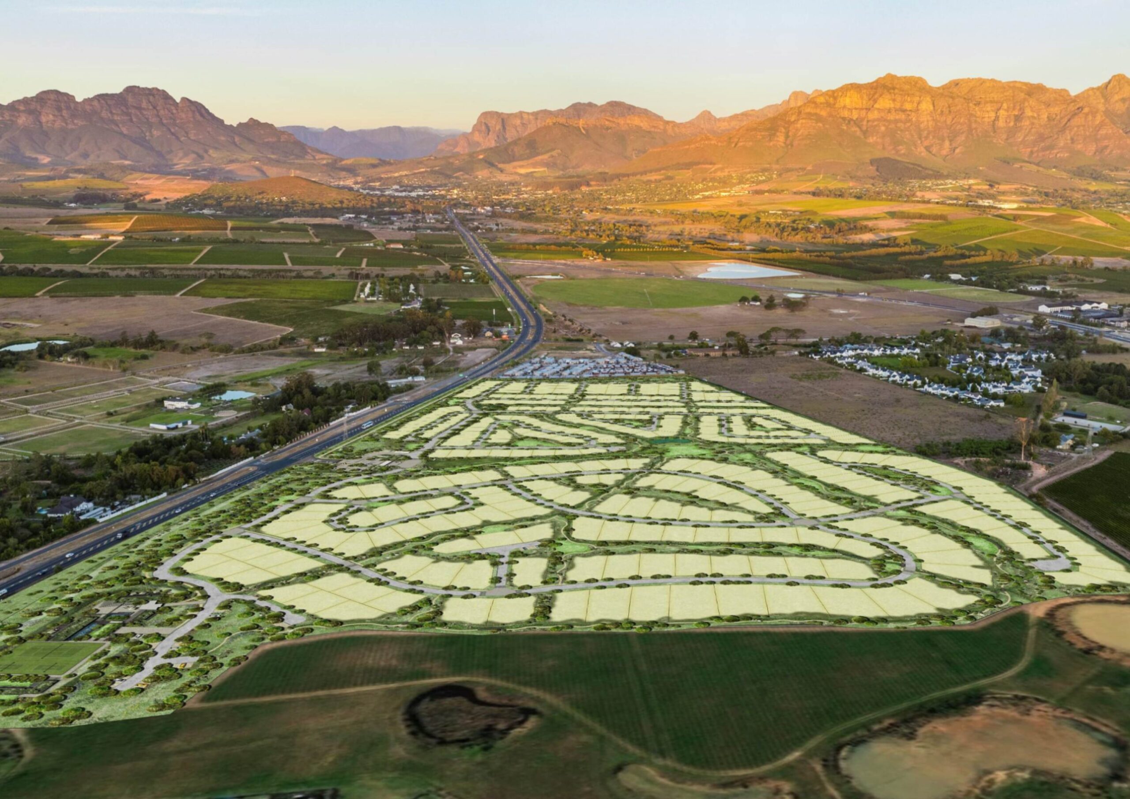
Discover this brand new, light-filled architectural masterpiece perfectly situated at 7 Victoria Peak Road (Erf 739). Featuring the magnificent, ultra-spacious Type C design as the primary blueprint, this home is expertly crafted to maximize contemporary comfort, northern and eastern light exposure, and strong long-term asset value.
Ground Floor
Open-Plan Living: Seamless flow between the expansive Lounge, Dining, and main Living areas—meticulously designed for fluid entertaining and comfortable family gathering.
Kitchen: Features a beautifully appointed contemporary Kitchen layout centered around a social island, complete with a separate Scullery for hidden efficiency.
Guest Suite: Conveniently located ground-floor Bedroom, ideal for hosting guests or easily utilized as a private Study/Home Office.
Guest Bathroom: Accessible full or guest-friendly bathroom facilities located seamlessly on the ground level.
Indoor-Outdoor Flow: An integrated Covered Patio/Braai area extends your living space into the garden, perfect for year-round outdoor entertaining.
Parking: Generous and secure automated Double Garage providing direct, sheltered access straight into the home.
First Floor
Master Retreat: A luxurious, expansive Master Bedroom complete with a private Ensuite bathroom and ample built-in wardrobe space.
Private Family Suites: Two additional beautifully sized, light-filled bedrooms upstairs, providing the perfect sanctuary for children or family members.
Family Bathroom: A well-appointed, modern full bathroom servicing the additional first-floor bedrooms.
Location & Security
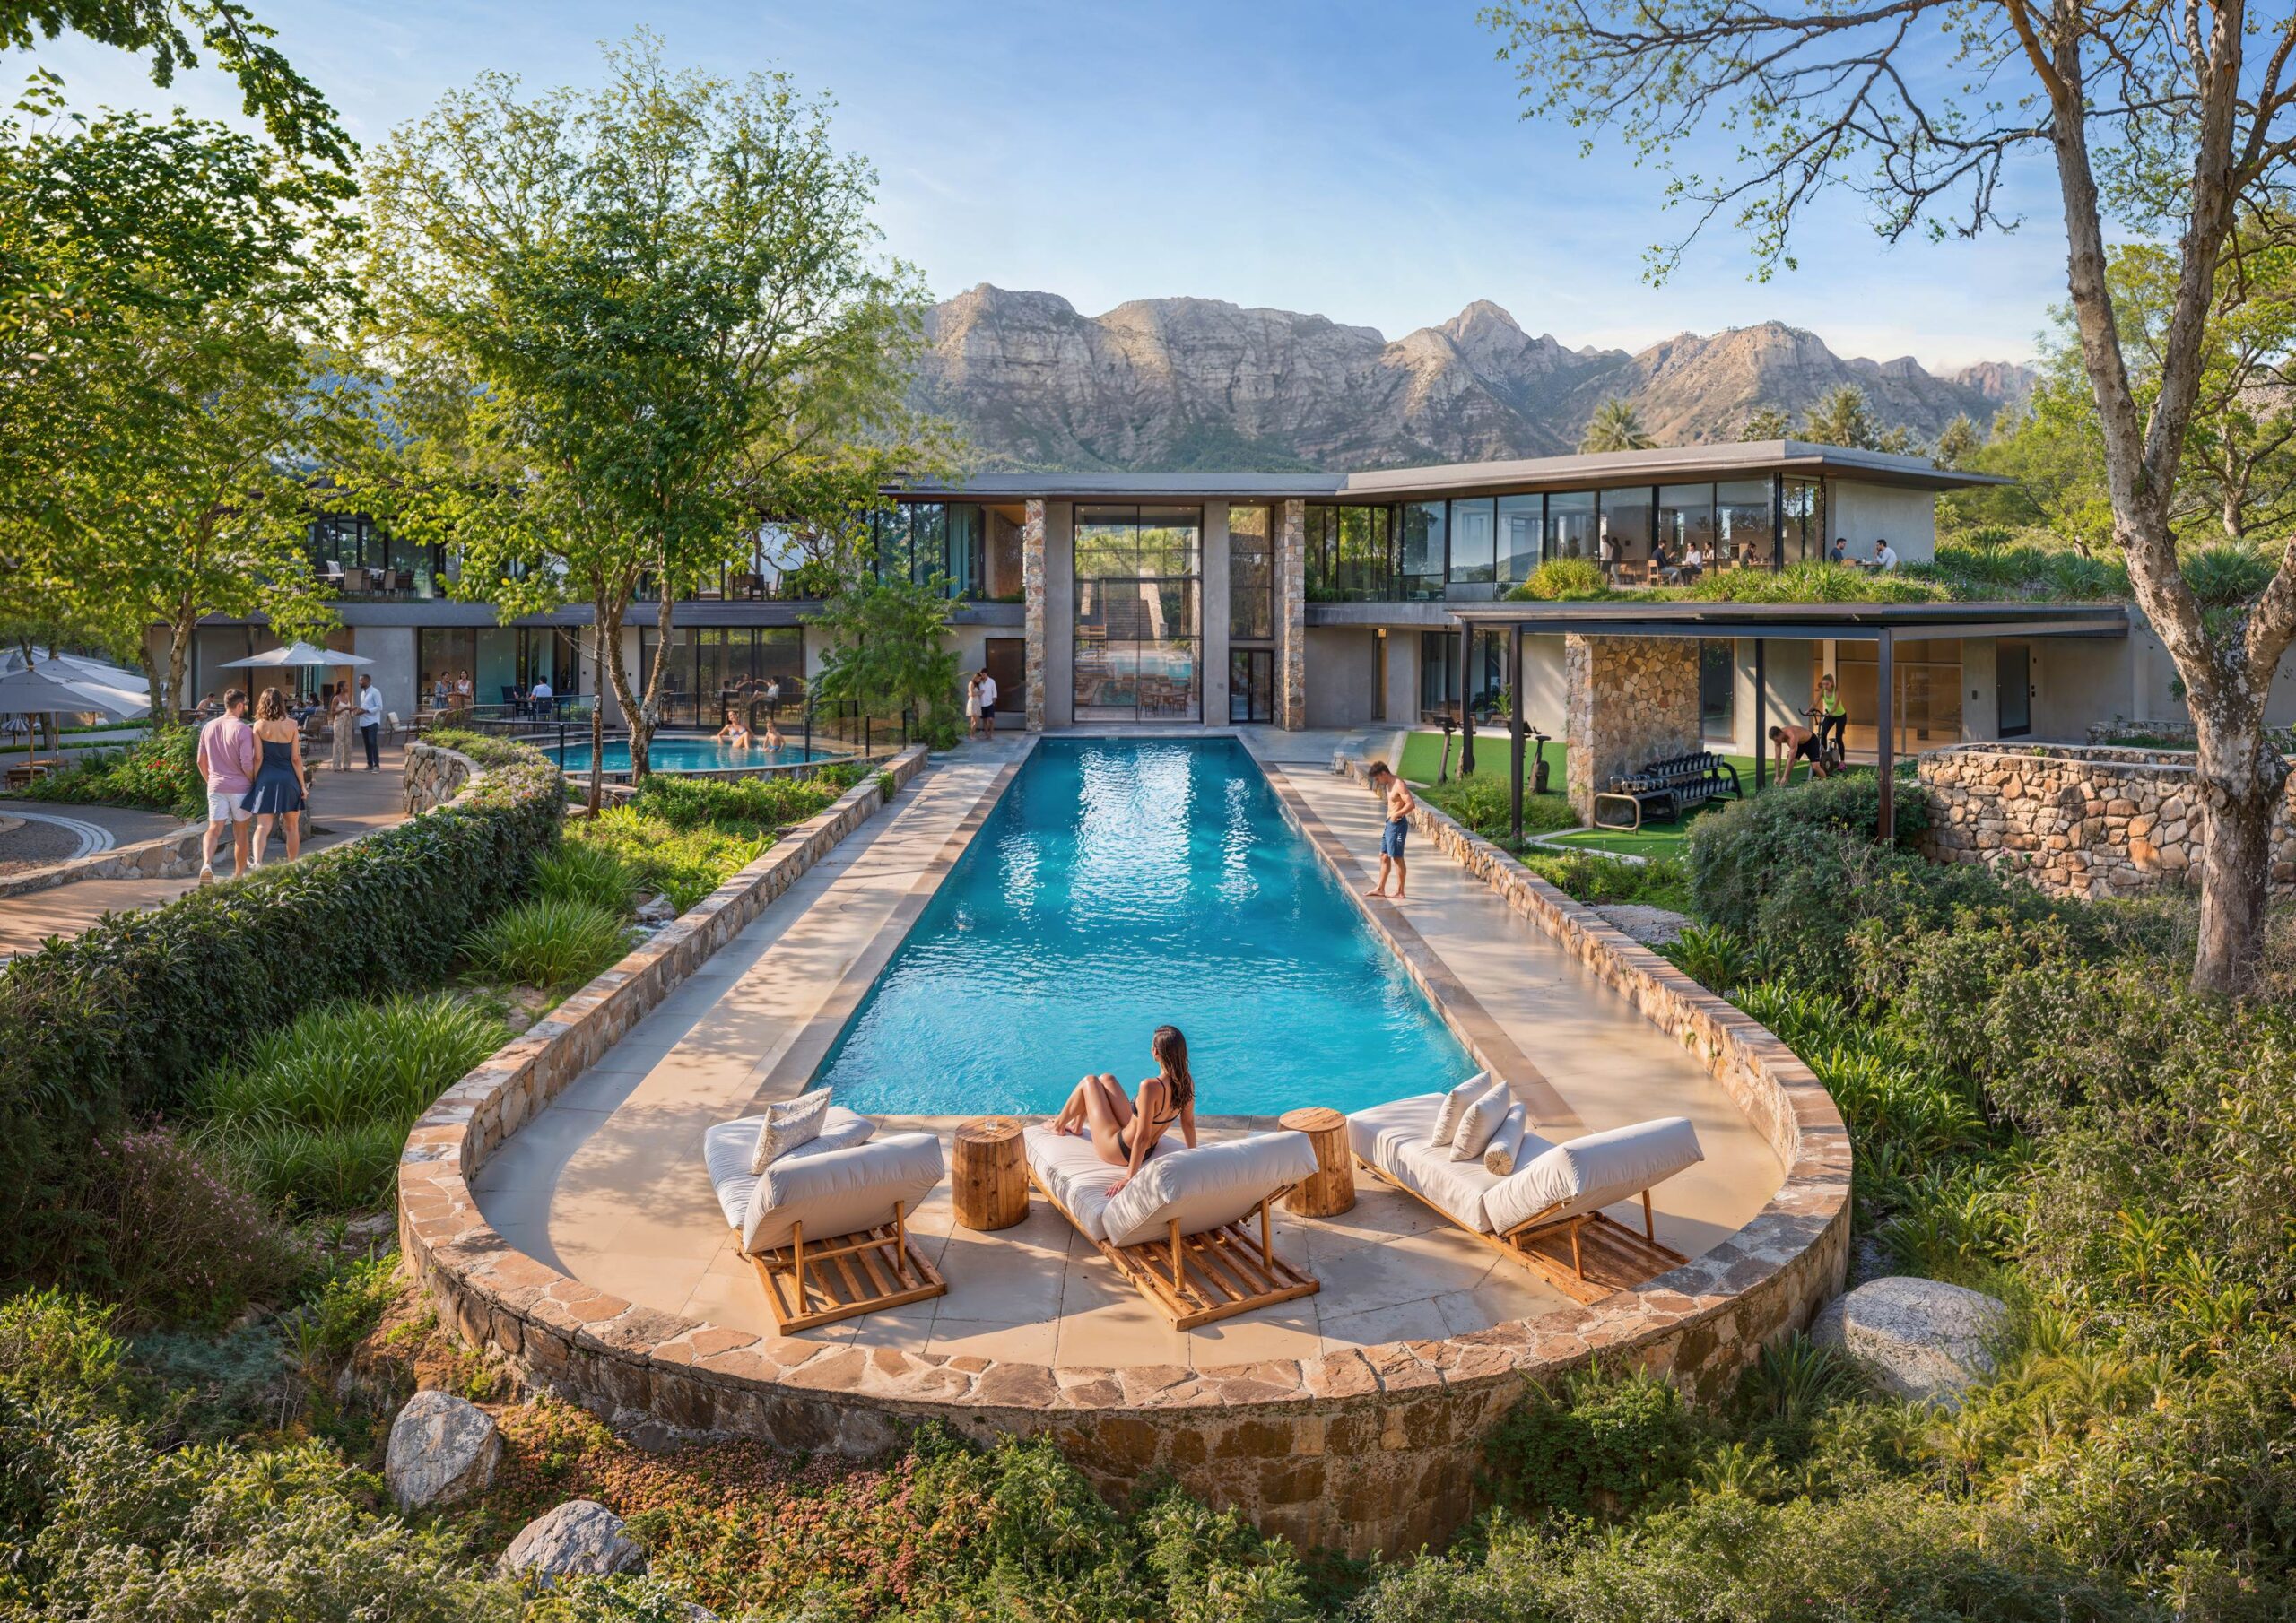
Positioned elegantly along Victoria Peak Road, with a safe environment within the estate for active families.
The estate provides comprehensive 24/7 security measures for complete lock-up-and-go convenience.
Located close to the main estate entrance gates, offering effortless, quick access for daily commuting and simple errands.